You will love this 4 bedroom Lakeshore home with three levels of living on a beautiful ravine lot with a private feel and terrific, mature neighborhood. This well landscaped, quality-built home features an open floor plan, dramatic 2-story entry, 6-panel wood doors, vaulted ceilings, 3 full baths and 2 half baths, beautiful kitchen appliances and side entry 2-car garage. Main floor primary bedroom with en/suite bathroom with walk-in closet and large walk-in shower. Family room with floor to ceiling wood-burning fireplace and main floor laundry room. Upper level includes 3 bedrooms, full bath and extra storage in attic. Lower level with walkout, includes huge recreation room with wood burning fireplace, with two additional bonus rooms perfect for a large office and exercise room. Lower level also has its own full bath. Enjoy the serenity that the large rear deck provides.
Very near all that SW Michigan has to offer. Come and make this your home.
Sold
Zillow last checked:
Listing updated:
Bought with:
Michele Kaiser, 6501309604
@properties Christie's International R.E.
Source: MichRIC,MLS#: 25045872
Price history
| Date | Event | Price |
|---|---|---|
| 2/12/2026 | Sold | $495,000-5.7%$111/sqft |
Source:  MichRIC #25045872 Report a problem MichRIC #25045872 Report a problem | ||
| 12/23/2025 | Contingent | $525,000$118/sqft |
Source: MichRIC #25045872 Report a problem | ||
| 10/30/2025 | Price change | $525,000-3.7%$118/sqft |
Source: MichRIC #25045872 Report a problem | ||
| 9/8/2025 | Listed for sale | $545,000-0.7%$123/sqft |
Source: MichRIC #25045872 Report a problem | ||
| 8/25/2025 | Listing removed | $549,000$124/sqft |
Source: MichRIC #25037576 Report a problem | ||
| 8/8/2025 | Contingent | $549,000$124/sqft |
Source: MichRIC #25037576 Report a problem | ||
| 7/29/2025 | Listed for sale | $549,000+86.1%$124/sqft |
Source: MichRIC #25037576 Report a problem | ||
| 5/18/2016 | Sold | $295,000-1.6%$66/sqft |
Source: Public Record Report a problem | ||
| 2/29/2016 | Price change | $299,900-3.2%$67/sqft |
Source: @properties #15050413 Report a problem | ||
| 1/7/2016 | Price change | $309,900-3.1%$70/sqft |
Source: @properties #15050413 Report a problem | ||
| 11/13/2015 | Price change | $319,900-1.6%$72/sqft |
Source: @properties #15050413 Report a problem | ||
| 9/18/2015 | Listed for sale | $325,000+8.3%$73/sqft |
Source: @properties #15050413 Report a problem | ||
| 5/1/2014 | Sold | $300,000-9.1%$68/sqft |
Source: Public Record Report a problem | ||
| 6/5/2013 | Price change | $329,900-1.5%$74/sqft |
Source: Meredith & Kamp, Inc. #13014609 Report a problem | ||
| 3/21/2013 | Listed for sale | $334,900-1.5%$75/sqft |
Source: Meredith & Kamp, Inc. #13014609 Report a problem | ||
| 1/24/2013 | Listing removed | $339,900$76/sqft |
Source: Jaqua Realtors, Inc. #12040699 Report a problem | ||
| 11/9/2012 | Price change | $339,900-1.4%$76/sqft |
Source: Jaqua Realtors, Inc. #12040699 Report a problem | ||
| 7/24/2012 | Listed for sale | $344,900-1.5%$78/sqft |
Source: Jaqua Realtors, Inc. #12040699 Report a problem | ||
| 10/23/2010 | Listing removed | $350,000$79/sqft |
Source: Pier Realty #10032930 Report a problem | ||
| 7/24/2010 | Listed for sale | $350,000$79/sqft |
Source: Pier Realty #10032930 Report a problem | ||
Nearby homes
- $604,9005 bd4 ba3.8k sqft1790 Norfolk Dr, Stevensville, MI 49127Off Market

- $390,1002 bd2 ba2.2k sqft4743 Charlestown Dr, Stevensville, MI 49127Off Market
- $539,9004 bd3 ba3.6k sqft1804 Norfolk Dr, Stevensville, MI 49127Off Market
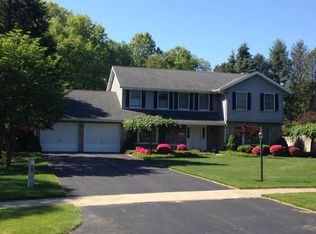
- $395,6004 bd4 ba2.2k sqft4723 Charlestown Dr, Stevensville, MI 49127Off Market


Get pre-qualified for a loan
At Zillow Home Loans, we can pre-qualify you in as little as 5 minutes with no impact to your credit score.An equal housing lender. NMLS #10287.
