Skip main navigation
Active with contingency
  • $320,000

    4763 Clock Tower Ln S, Fargo, ND 58104

    3beds
    1,990sqft
    : 
    $2,089/mo
    Get pre-qualified
    Single Family
    Built in 2009
    5,140 Square Feet Lot
    $319,400 Zestimate®
    $161/sqft
    $-- HOA

    What's special

    Heated two-stall garageModern lightingPrivate backyard retreatRefreshed cabinet hardwareSpacious eat-in kitchenAmple cabinet spaceOpen-concept floor plan
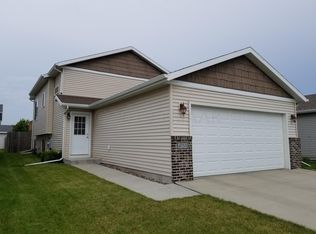
    Welcome home to this beautifully maintained and thoughtfully updated 3-bedroom, 2-bath bi-level nestled in the highly sought-after Osgood neighborhood. Offering the perfect blend of style, comfort, and convenience, this move-in ready home is just minutes from Osgood Golf Course, neighborhood recreational paths, grocery shopping, coffee shops, neighborhood restaurants, and local gathering spots. The bright and inviting upper level features an open-concept floor plan designed for both everyday living and entertaining. The spacious eat-in kitchen offers a center island with seating, ample cabinet space, and room for a dining table, all flowing seamlessly into the comfortable living area. Tasteful updates throughout the home include newer flooring, modern lighting, updated plumbing fixtures, and refreshed cabinet hardware, creating a clean, contemporary feel. The lower level provides a spacious second living area, perfect for movie nights, game days, a home office, or additional entertaining space. The heated two-stall garage adds year-round comfort and convenience. Step outside to your own private backyard retreat. The fully fenced yard offers plenty of room to play, garden, or relax, while the deck with a gazebo creates the perfect setting for outdoor dining, summer barbecues, or simply unwinding at the end of the day. Meticulously cared for and move-in ready, this exceptional home offers modern updates, versatile living spaces, and an unbeatable location in one of South Fargo's most desirable neighborhoods. Don't miss the opportunity to make this Osgood gem your next home!
    22 days
    |
    2,201
    |
    113
    |

    Likely to sell faster than

    Zillow last checked:

    Listing updated:

    Listed by:

    Jennifer Sturlaugson 701-371-8285,

    Park Co., REALTORS® 701-237-5031

    Source: NorthstarMLS as distributed by MLS GRID,MLS#: 7114029MLS Logo

      Facts & features

      Interior

      Bedrooms & bathrooms
      • Bedrooms: 3
      • Bathrooms: 2
      • Full bathrooms: 2
      Bedroom
      • Level: Upper
      Bedroom 2
      • Level: Lower
      Bedroom 3
      • Level: Lower
      Bathroom
      • Level: Upper
      Bathroom
      • Level: Lower
      Family room
      • Level: Lower
      Laundry
      • Level: Lower
      Living room
      • Level: Upper
      Utility room
      • Level: Lower
      Heating
      • Forced Air
      Cooling
      • Central Air
      Appliances
      • Included: Dishwasher, Disposal, Dryer, Electric Water Heater, Microwave, Range, Refrigerator, Washer
      • Laundry: Laundry Room, Main Level
      Features
      • Basement: Finished
      • Has fireplace: No
      Interior area
      • Total structure area: 1,990
      • Total interior livable area: 1,990 sqft
      • Finished area above ground: 995
      • Finished area below ground: 995
      Video & virtual tour

      Property

      Parking
      • Total spaces: 2
      • Parking features: Attached
      • Attached garage spaces: 2
      Accessibility
      • Accessibility features: None
      Features
      • Levels: Multi/Split
      • Patio & porch: Deck
      • Fencing: Full
      Lot
      • Size: 5,140 Square Feet
      • Dimensions: 37.5 x 138
      Details
      • Foundation area: 995
      • Parcel number: 01700100593000
      • Zoning description: Residential-Single Family

      Construction

      Type & style
      • Home type: SingleFamily
      • Property subtype: Single Family
      Materials
      • Roof: Architectural Shingle
      Condition
      • New construction: No
      • Year built: 2009

      Utilities & green energy

      • Gas: Electric
      • Sewer: City Sewer/Connected
      • Water: City Water/Connected

      Community & HOA

      Community
      • Subdivision: Osgood Townsite First Add
      HOA
      • Has HOA: No
      Location
      • Region: Fargo

      Financial & listing details

      • Price per square foot: $161/sqft
      • Tax assessed value: $297,200
      • Annual tax amount: $2,927
      • Date on market: 7/29/2026

        Estimated market value

        $319,400

        $303,000 - $335,000

        $2,045/mo

        Price history

        DateEventPrice
        7/29/2026Listed for sale$320,000+6.7%$161/sqft
        Source: NorthstarMLS as distributed by MLS GRID #7114029 Report a problem
        4/29/2024Sold--
        Source: NorthstarMLS as distributed by MLS GRID #7425278 Report a problem
        3/28/2024Pending sale$299,900$151/sqft
        Source: FMARMLS #7425278 Report a problem
        3/27/2024Listed for sale$299,900$151/sqft
        Source: FMARMLS #7425278 Report a problem
        3/25/2024Listing removed--
        Source: FMARMLS #23-3549 Report a problem
        1/8/2024Listed for sale$299,900+1.7%$151/sqft
        Source: FMARMLS #23-3549 Report a problem
        10/10/2023Listing removed--
        Source: FMARMLS #23-3549 Report a problem
        9/18/2023Price change$295,000-1.6%$148/sqft
        Source: FMARMLS #23-3549 Report a problem
        8/3/2023Listed for sale$299,900+92.6%$151/sqft
        Source: FMARMLS #23-3549 Report a problem
        8/31/2011Sold--
        Source: Public Record Report a problem
        6/28/2011Listed for sale$155,750$78/sqft
        Source: Advantage Realtors #10-52 Report a problem

        Public tax history

        YearProperty taxesTax assessment
        2025$2,813 -30.2%$297,200 +2%
        2024$4,032 +2.5%$291,400 +1.9%
        2023$3,935 +8.5%$286,000 +15%
        2022$3,627 +4.9%$248,700 +7%
        2021$3,458 +3.1%$232,400 +3%
        2020$3,354 -2.8%$225,600
        2019$3,449 +2.4%$225,600
        2018$3,368 +5.3%$225,600 +107.6%
        2017$3,198 +13.7%$108,650 +10%
        2016$2,812 -3.5%$98,750
        2015$2,915 +8%$98,750 +15%
        2014$2,698 +200.1%$85,900 +1136%
        2013$899 -5.8%$6,950
        2012$955 -0.2%$6,950
        2011$956 $6,950
        Find assessor info on the county website

        Monthly payment

        Est. payment

        Payment breakdown

        Explore the cost of this home by adjusting the details. Changes won't be saved.
        All calculations are estimates and provided by Zillow, Inc. for informational purposes only. Actual amounts may vary.
        HOA fees may include property taxes on listings classified as Co-Ops. Contact the listing agent and/or owner for fee details.
        See how much you could borrow to make a competitive offer.

        Climate risks

        Neighborhood: Osgood

        Getting around

        59 / 100
        Somewhat Walkable
        17 / 100
        Minimal Transit
        41 / 100
        Somewhat Bikeable

        Nearby schools

        GreatSchools rating
        Schools provided by the listing agent
        • High: West Fargo Sheyenne

        Source: NorthstarMLS as distributed by MLS GRID. This data may not be complete. We recommend contacting the local school district to confirm school assignments for this home.

        A local agent can set up tours, give advice and negotiate with sellers.

        A local lender can help you make sure your offer is ready when you are.

        Browse local experts

        Similar homes