Skip main navigation
Off market
  • Price Unknown

    4763 E 131st Pl #2, Thornton, CO 80241

    7beds
    2,829sqft
    Apartment
    Built in ----
    -- sqft lot
    $-- Zestimate®
    $--/sqft
    $2,996 Estimated rent

    Home value

    Not available

    Estimated sales range

    Not available

    $2,996/mo

    Zestimate® history
    Loading
    Loading...

    Owner options

    List your home for rent

    $2,996/mo

    Rent Zestimate®

    Find your next renter with Zillow Rental Manager. Plus, with online applications, you can quickly screen prospective tenants – for free.

    Learn more

    $2,996/mo

    Rent Zestimate®

    Refinance and save

    Refinancing to a lower rate could help reduce your monthly payments and save thousands over the life of the loan.

    See today's rates

    Explore your selling options

    Work with a Zillow partner agent

    Leverage their expertise and Zillow's premium Showcase listings to get your home seen by more buyers.

    Get started

    List with your own agent

    Get your home in front of millions of buyers by listing it on Zillow.

    Learn how to do it

    Sell it yourself

    Take full control of how buyers see your home on Zillow by listing For Sale by Owner (FSBO).

    List your home

    What's special

    Plenty of parkingFormal dining roomSpacious dining roomAmple closetLaundry room

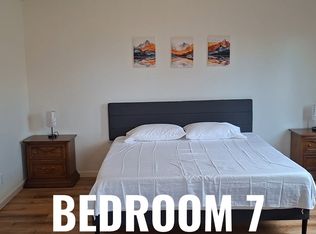
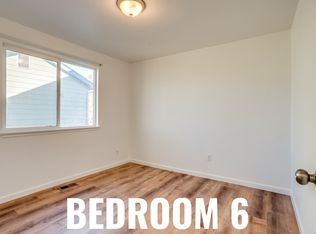
    Cozy 100 sq ft Bedroom in Social Thornton Community Location and Neighbourhood: The neighbourhood is quiet, very well-kept, and well-maintained. The house is about a 20-minute drive to Denver International Airport. It offers an easy hop onto I-25 for travelling north or south toward Denver. The location is excellent, being half a mile walking distance to a recreation centre with a park and trails. About one or two miles away is a nature preserve with a lake and more hiking trails. It is close to multiple shopping amenities, including groceries, auto parts, Walmart, and fast food. House Features: All doors have key less entries. The house has a bright, beautiful, open floor plan with plenty of windows. It has plenty of parking and lots of room to spread out. The backyard is set up with a fire pit, two gazebos, and plenty of room for picnics and get-together, although the yard is not "fully functional" in the winter. Interior Layout: The house has seven numbered bedrooms and multiple sitting rooms spread across three levels: Main Floor: Entry opens onto a spacious dining room and a living/sitting room with a TV. A spacious kitchen with a breakfast nook and coffee table, in addition to the formal dining room. A second sitting room, described as a "formal sitting room," with a fireplace. The laundry room. A big garage with a second refrigerator and room for storage. Upstairs: The upstairs has four bedrooms. A third sitting room with another TV station, described as a place to lounge, sit, and share space. Basement: A final sitting room with a TV, described as a "cozy basement place to spread out and relax". A shared bathroom for the downstairs bedrooms that includes a shower. Room Details: Bright 100 sq ft room with egress window, shared bathroom, unfurnished, cozy basement retreat Spacious, sunlit 100 sq ft room with ample closet, shared shower bath, ideal for relaxing Unfurnished basement bedroom with egress window, shared bathroom, perfect for quiet living Rent: $595/month Utility Fee: $80/month Available Date: April 22, 2026

    This property is off market, which means it's not currently listed for sale or rent on Zillow. This may be different from what's available on other websites or public sources.

    Zillow last checked:

    Listing updated:

    Source: Zillow Rentals

    Facts & features

    Interior

    Bedrooms & bathrooms
    • Bedrooms: 7
    • Bathrooms: 4
    • Full bathrooms: 4
    Heating
    • Forced Air
    Appliances
    • Included: Dryer, Washer
    • Laundry: In Unit, Shared
    Features
    • Flooring: Hardwood
    • Furnished: Yes
    Interior area
    • Total interior livable area: 2,829 sqft

    Property

    Parking
    • Total spaces: 4
    • Parking features: Garage
    • Has garage: Yes
    • Details: Contact manager
    Features
    • Patio & porch: Porch
    • Exterior features: Heating system: ForcedAir, Utilities fee required

    Construction

    Type & style
    • Home type: Apartment
    • Property subtype: Apartment

    Community & neighborhood

    Location
    • Region: Thornton

    Price history

    Price history is unavailable.

    Public tax history

    Tax history is unavailable.

    Neighborhood: Country Hills

    Nearby schools

    GreatSchools rating