Skip main navigation
Sold
Street View
  • Price Unknown

    4763 Weigel Circle, Iona, ID 83427

    5beds
    2,140sqft
    Single Family Residence
    Built in 2007
    0.43 Acres Lot
    $394,400 Zestimate®
    $--/sqft
    $2,413 Estimated rent

    Home value

    $394,400

    Estimated sales range

    Not available

    $2,413/mo

    Zestimate® history
    Loading
    Loading...

    Owner options

    List your home for rent

    $2,413/mo

    Rent Zestimate®

    Find your next renter with Zillow Rental Manager. Plus, with online applications, you can quickly screen prospective tenants – for free.

    Learn more

    $2,413/mo

    Rent Zestimate®

    Refinance and save

    Refinancing to a lower rate could help reduce your monthly payments and save thousands over the life of the loan.

    See today's rates

    Explore your selling options

    Work with a Zillow partner agent

    Leverage their expertise and Zillow's premium Showcase listings to get your home seen by more buyers.

    Get started

    List with your own agent

    Get your home in front of millions of buyers by listing it on Zillow.

    Learn how to do it

    Sell it yourself

    Take full control of how buyers see your home on Zillow by listing For Sale by Owner (FSBO).

    List your home

    What's special

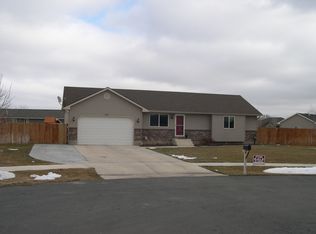
    Welcome to this clean, move-in ready, south-facing home with central air, situated on nearly half an acre, in a quiet Iona cul-de-sac. Fully fenced and complete with a sprinkler system, mature trees plus fruit trees and a garden area ready for transformation. The expansive backyard features an extended patio that spans the length of the home, along with a pergola and large gravel area perfect for a future pool, storage shed, RV parking, or additional recreational space. Inside you'll find over 2100 square feet of comfortable living space featuring 5 beds, 2 baths and brand-new kitchen appliances including a gas oven / range, refrigerator, dishwasher and microwave plus an oversized kitchen storage cabinet perfect for large appliances, cookware & more. An attached 2-car garage provides extra storage and added convenience. Enjoy the peaceful feel of country living while remaining just minutes drive from shopping, dining, schools, and everyday amenities. If you're looking for space, privacy and a home that's truly move-in ready, this one is a must-see

    Zillow last checked:

    Listing updated:

    Listed by:

    Ashley Curry,

    eXp Realty LLC,

    Murdock Manwaring Cardon,

    eXp Realty LLC

    Bought with:

    Real Broker LLC

    Source: eXp Realty,MLS#: 2187778

    Facts & features

    Interior

    Bedrooms & bathrooms
    • Bedrooms: 5
    • Bathrooms: 2
    • Full bathrooms: 2
    Basement
    • Area: 1070 Square Feet
    Heating
    • Natural Gas, Forced Air
    Cooling
    • Central Air
    Appliances
    • Included: Dishwasher, Microwave, Gas Range, Refrigerator
    • Laundry: In Basement
    Features
    • Ceiling Fan(s), Garage Door Opener
    • Flooring: Carpet, Tile
    • Basement: Egress Windows, Finished, Full
    • Has fireplace: No
    • Fireplace features: None
    Interior area
    • Total structure area: 2,140
    • Total interior livable area: 2,140 sqft
    • Finished area above ground: 1,070
    • Finished area below ground: 1,070

    Property

    Parking
    • Total spaces: 2
    • Parking features: 2 Stalls, Garage Door Opener, Concrete
    • Garage spaces: 2
    • Has uncovered spaces: Yes
    Features
    • Levels: One
    • Patio & porch: 1, Covered
    • Fencing: Vinyl,Wood,Full
    Lot
    • Size: 0.43 Acres
    • Features: Established Lawn, Many Trees, Garden, Sprinkler-Auto, Sprinkler System Full, Cul-De-Sac, Level, Low Traffic, Near Schools
    Details
    • Parcel number: RPC3213004031O
    • Zoning description: Bonneville-R1-Residential
    • Special conditions: Standard

    Construction

    Type & style
    • Home type: SingleFamily
    • Architectural style: Traditional
    • Property subtype: Single Family Residence
    Materials
    • Frame, Brick, Vinyl Siding
    • Foundation: Concrete Perimeter
    Condition
    • Year built: 2007

    Utilities & green energy

    • Sewer: Public Sewer
    • Water: Public

    Community & HOA

    Community
    • Subdivision: Mountain Ridge Estates-Bon
    HOA
    • Has HOA: No
    Location
    • Region: Iona

    Financial & listing details

    • Tax assessed value: $363,956
    • Annual tax amount: $1,587
    • Date on market: 7/15/2026
    • Listing terms: Cash,Conventional,FHA,VA Loan
    • Inclusions: Fridge, Stove/Oven, Microwave, Dishwasher, Pergola, Blinds
    • Exclusions: Seller's Personal Property, Fake Plants In Front Garden Bed (8 Total), Back Patio Furniture And Plants, Ring Cameras (X2 In Front), Washer, Dryer

    Price history

    DateEventPrice
    8/11/2026Sold--
    Source: eXp Realty #216033147 Report a problem
    7/20/2026Pending sale$384,900$180/sqft
    Source: SRMLS #2187778 Report a problem
    7/15/2026Listed for sale$384,900+105.9%$180/sqft
    Source: SRMLS #2187778 Report a problem
    10/23/2017Listing removed$186,900$87/sqft
    Source: East Idaho #2109718 Report a problem
    8/5/2017Listed for sale$186,900$87/sqft
    Source: Keller Williams Realty East Idaho #2109718 Report a problem
    6/28/2014Listing removed$1,299$1/sqft
    Source: Zillow Rental Network Report a problem
    5/31/2014Listed for rent$1,299$1/sqft
    Source: Idaho Falls Rentals Report a problem

    Public tax history

    YearProperty taxesTax assessment
    2025$1,415 +4.9%$363,956 +12.6%
    2024$1,349 -10.3%$323,284 -9%
    2023$1,504 +4.2%$355,414 +15%
    2022$1,443 +14.1%$309,107 +32.9%
    2021$1,264 -10.5%$232,637 +17.4%
    2020$1,412 +11.7%$198,098 +11.5%
    2019$1,264 -10.5%$177,678 -2.4%
    2018$1,412 -35.2%$182,026 +9%
    2017$2,179 -0.3%$166,980 +20.9%
    2016$2,185 $138,100 +4.8%
    2015$2,185 +4.6%$131,728
    2014$2,088 +102.8%$131,728 +11.1%
    2013$1,030 -90.4%$118,588 -3.7%
    2012$10,709 +882.9%$123,188 +12.2%
    2011$1,090 -3.4%$109,788 -6.2%
    2010$1,127 +3.9%$117,029 -14.3%
    2009$1,085 $136,589
    2007-- --
    Find assessor info on the county website

    Neighborhood: 83427

    Nearby schools

    GreatSchools rating
    Schools provided by the listing agent
    • Elementary: Iona 93EL
    • Middle: Black Canyon M.s.
    • High: Thunder Ridge-d93

    Source: eXp Realty. This data may not be complete. We recommend contacting the local school district to confirm school assignments for this home.

    Sell for more on Zillow
    Get a Zillow Showcase℠ listing at no additional cost and you could sell for .
    $394,400
    2% more
    +$7,888
    With Zillow Showcase(estimated)
    $402,288
    Sell for more on Zillow
    Get a Zillow Showcase℠ listing at no additional cost and you could sell for .
    $394,400
    2% more
    +$7,888
    With Zillow Showcase(estimated)
    $402,288