Skip main navigation
Sold for $1,088,848
  • $1,088,848

    4763 Foothills Flash Ct, Monument, CO 80132

    5beds
    4,290sqft
    Single Family Residence
    Built in 2023
    0.3 Acres Lot
    $1,133,800 Zestimate®
    $254/sqft
    $4,229 Estimated rent

    Home value

    $1,133,800

    $1.08M - $1.20M

    $4,229/mo

    Zestimate® history
    Loading
    Loading...

    Owner options

    List your home for rent

    $4,229/mo

    Rent Zestimate®

    Find your next renter with Zillow Rental Manager. Plus, with online applications, you can quickly screen prospective tenants – for free.

    Learn more

    $4,229/mo

    Rent Zestimate®

    Refinance and save

    $5,492/mo

    Est. payment

    Refinancing to a lower rate could help reduce your monthly payments and save thousands over the life of the loan.

    See today's rates

    $5,492/mo

    Est. payment

    Explore your selling options

    Work with a Zillow partner agent

    Leverage their expertise and Zillow's premium Showcase listings to get your home seen by more buyers.

    Get started

    List with your own agent

    Get your home in front of millions of buyers by listing it on Zillow.

    Learn how to do it

    Sell it yourself

    Take full control of how buyers see your home on Zillow by listing For Sale by Owner (FSBO).

    List your home

    What's special

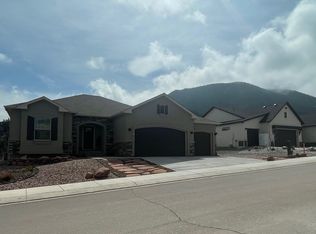
    The Tahoe is a large, open-concept ranch plan offering a plethora of options to create your ideal home that blend practicality and style in perfect harmony. An extensive courtyard welcomes you into the far-reaching foyer, designed to create a natural flow the moment you step in the door. The main level includes 9’ ceilings with 11’ volume ceilings in both the great room and kitchen. An included fireplace in the great room paired with an optional entertainment center creates a sophisticated living space everyone will enjoy. A large deck nestled adjacent to the great room and dining room gives you an impressive outdoor living space you’ll want to take advantage of all year long. The primary bedroom and bathroom includes a 4-piece bath and walk-in closet complete with dressing area. The main level features a primary bedroom and bathroom, flex room, owner’s entry, and easily accessible laundry room. The kitchen includes an impressive walk-in pantry with a dramatic island and, sure to make the chef in your life swoon. Homeowners who choose to finish the basement will enjoy a rec room, wet bar, 2 bedroom, and a suite with adjoining bath/walk in closet. This home has a spacious 4 car garage with one of the garages being a side load giving the home a sleek modern feel.

    Zillow last checked:

    Listing updated:

    Listed by:

    Justin Weeks 719-244-7202,

    Vantage Sales, LLC,

    Trish Baraket 719-650-8770

    Bought with:

    Non Member

    Non Member

    Source: elevateMLS,MLS#: 7341218MLS Logo

    Facts & features

    Interior

    Bedrooms & bathrooms
    • Bedrooms: 5
    • Bathrooms: 4
    • Full bathrooms: 1
    • 3/4 bathrooms: 3
    Basement
    • Area: 2138
    Heating
    • Forced Air, Natural Gas
    Cooling
    • Central Air
    Features
    • Basement: Partially Finished
    Interior area
    • Total structure area: 4,290
    • Total interior livable area: 4,290 sqft
    • Finished area above ground: 2,152
    • Finished area below ground: 2,138

    Property

    Parking
    • Total spaces: 4
    • Parking features: Attached
    • Attached garage spaces: 4
    Features
    • Has view: Yes
    • View description: Mountain(s)
    Lot
    • Size: 0.30 Acres
    • Features: Borders Natl Forest, Sloped

    Construction

    Type & style
    • Home type: SingleFamily
    • Architectural style: Ranch
    • Property subtype: Single Family Residence
    Materials
    • Stone, Stucco, Framed on Lot
    • Foundation: Walk Out
    • Roof: Composite Shingle
    Condition
    • New Construction
    • New construction: Yes
    • Year built: 2023
    Details
    • Builder model: Tahoe
    • Builder name: Vantage Hm Corp

    Utilities & green energy

    • Water: Assoc/Distr
    • Utilities for property: Natural Gas Connected, Phone Available

    Community & neighborhood

    Location
    • Region: Monument

    HOA & financial

    HOA
    • HOA fee: $480 annually

    Other

    Other facts
    • Listing terms: Cash,Conventional,FHA,VA Loan

    Price history

    DateEventPrice
    12/20/2023Sold$1,088,848$254/sqft
    Source: elevateMLS #7341218 Report a problem

    Public tax history

    Tax history is unavailable.

    Neighborhood: 80132

    Nearby schools

    GreatSchools rating
    Schools provided by the listing agent
    • Elementary: Bear Creek
    • Middle: Lewis Palmer
    • High: Lewis Palmer
    • District: Lewis-Palmer-38

    Source: elevateMLS. This data may not be complete. We recommend contacting the local school district to confirm school assignments for this home.

    Get a cash offer in 3 minutes
    Find out how much your home could sell for in as little as 3 minutes with a no-obligation cash offer.
    Estimated market value
    $1,133,800
    Get a cash offer in 3 minutes
    Find out how much your home could sell for in as little as 3 minutes with a no-obligation cash offer.
    Estimated market value
    $1,133,800