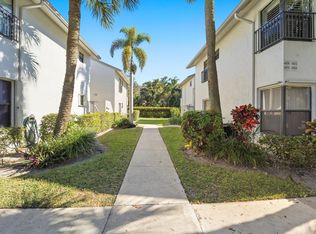
GROUND FLOOR CORNER UNIT. TOTALLY RENOVATED HOME WITH A PRIVATE BACKYARD PATIO. ENJOY A CALMING ENVIRONMENT THAT CAN INSPIRE A SENSE OF TRANQUILITY & BEAUTY. RENOVATED KITCHEN AND BATHROOMS. 2019 A/C UNIT***IMPACT WINDOWS*** RESORT TOWNSHIP AMENITIES FOR ALL AGES INCLUDE A HEATED POOL, TENNIS COURTS, FITNESS CTR, BILLIARDS, OLYMPIC SIZE POOL, WALKING/JOGGING TRAILS, PERFORMING ARTS CENTER & MORE. IN THE HEART OF COCONUT CREEK, CLOSE TO SHOPS, HIGHWAY, CASINO & BEACH.
For sale
$237,499
4763 NW 22nd Street #42113, Coconut Creek, FL 33063
2beds
978sqft
Condominium
Built in 1987
-- sqft lot
$231,000 Zestimate®
$243/sqft
$652/mo HOA
What's special
Renovated kitchenGround floor corner unitImpact windowsPrivate backyard patio
- 16 days |
- 99 |
- 3 |
Zillow last checked:
Listing updated:
Listed by:
Silva Z Stoyanova 954-840-5848,
Charles Rutenberg Realty FTL
Source: BeachesMLS,MLS#: B26061039 Originating MLS: BeachesMLS
Originating MLS: BeachesMLSFacts & features
Interior
Bedrooms & bathrooms
- Bedrooms: 2
- Bathrooms: 2
- Full bathrooms: 2
- Main level bathrooms: 2
- Main level bedrooms: 2
Heating
- Central, Electric
Cooling
- Central Air, Ceiling Fan(s), Electric
Appliances
- Included: Dryer, Dishwasher, Electric Range, Disposal, Refrigerator, Washer
- Laundry: Inside, In Unit, Washer Dryer Install Allowed
Features
- Bedroom on Main Level, Dining Area, Separate/Formal Dining Room, Eat-in Kitchen, High Ceilings, Pantry, Split Bedrooms, Separate Shower, Walk-In Closet(s)
- Flooring: Carpet, Ceramic Tile, Tile
- Windows: Blinds, Sliding, Storm Window(s)
- Has fireplace: No
Interior area
- Total structure area: 978
- Total interior livable area: 978 sqft
Video & virtual tour
Property
Parking
- Total spaces: 1
- Parking features: Assigned, Guest
Accessibility
- Accessibility features: None
Features
- Levels: One
- Stories: 1
- Entry location: First Floor Entry
- Patio & porch: Covered, Patio, Balcony
- Exterior features: Balcony, Outdoor Living Area, Other
- Pool features: Association
Details
- Parcel number: 484219dg0490
- Zoning: RESIDENTIAL
- Special conditions: Standard,Listed As-Is
Construction
Type & style
- Home type: Condo
- Property subtype: Condominium
Materials
- Block
- Roof: Concrete
Condition
- Resale
- New construction: No
- Year built: 1987
Details
- Builder model: TERRACE GARDEN
- Builder name: Minto Communities
Utilities & green energy
- Sewer: Public Sewer
- Water: Public
- Utilities for property: Cable Available
Community & HOA
Community
- Security: None, Smoke Detector(s)
- Subdivision: BAYWOOD VILLAGE II-D CONDO
HOA
- Has HOA: Yes
- Amenities included: Basketball Court, Billiard Room, Clubhouse, Fitness Center, Maintenance Grounds, Hobby Room, Library, Maintenance, Picnic Area, Playground, Pool, Parking, Shuffleboard Court, Sauna, Spa/Hot Tub, Tennis Court(s), Trail(s)
- Services included: Common Areas, Cable TV, Insurance, Maintenance Grounds, Pool(s), Recreation Facilities, Reserve Fund, Sewer, Water
- HOA fee: $589 monthly
- HOA name: Baywood Village II
- HOA phone: 954-753-7966
- Second HOA fee: $189 quarterly
- Second HOA name: TCMA
- Second HOA phone: 954-973-8094
Location
- Region: Coconut Creek
Financial & listing details
- Price per square foot: $243/sqft
- Tax assessed value: $162,810
- Annual tax amount: $2,744
- Date on market: 8/6/2026
- Cumulative days on market: 16 days
- Listing terms: Cash,Conventional
Estimated market value
$231,000
$219,000 - $243,000
$2,268/mo
Price history
| Date | Event | Price |
|---|---|---|
| 8/6/2026 | Listed for sale | $237,499+249.3%$243/sqft |
Source:  BeachesMLS #B26061039 Report a problem BeachesMLS #B26061039 Report a problem | ||
| 5/12/2011 | Sold | $68,000-9.2%$70/sqft |
Source: Public Record Report a problem | ||
| 2/5/2011 | Listed for sale | $74,900+10.1%$77/sqft |
Source: CENTURY 21 Tenace Realty #F1117772 Report a problem | ||
| 2/1/2011 | Sold | $68,000-6.7%$70/sqft |
Source: Agent Provided Report a problem | ||
| 12/9/1996 | Sold | $72,900+44.1%$75/sqft |
Source: Public Record Report a problem | ||
| 7/1/1987 | Sold | $50,600$52/sqft |
Source: Public Record Report a problem | ||
Public tax history
| Year | Property taxes | Tax assessment |
|---|---|---|
| 2025 | $2,745 +3.9% | $158,530 +2.9% |
| 2024 | $2,641 +5.1% | $154,070 +3% |
| 2023 | $2,512 +6.6% | $149,590 +3% |
| 2022 | $2,358 -37.3% | $145,240 +3% |
| 2021 | $3,763 +1.9% | $141,010 +1.4% |
| 2020 | $3,693 +66.5% | $139,070 -0.6% |
| 2019 | $2,217 | $139,880 +11.7% |
| 2018 | $2,217 -13.6% | $125,190 +22.6% |
| 2017 | $2,565 +6.8% | $102,090 +10% |
| 2016 | $2,402 +12.5% | $92,810 +10% |
| 2015 | $2,136 +14.1% | $84,380 +10% |
| 2014 | $1,872 | $76,710 +10% |
| 2013 | $1,872 +19.7% | $69,740 +8% |
| 2012 | $1,564 -12.2% | $64,600 -18.5% |
| 2011 | $1,780 +10.7% | $79,260 +21% |
| 2010 | $1,607 -41.8% | $65,520 -46.9% |
| 2009 | $2,763 -10.5% | $123,370 -15% |
| 2008 | $3,087 | $145,140 |
Find assessor info on the county website
Monthly payment
Est. payment
Payment breakdown
Explore the cost of this home by adjusting the details. Changes won't be saved.Climate risks
Neighborhood: 33063
Nearby schools
GreatSchools rating
- 7/10Coconut Creek Elementary SchoolGrades: PK-5Distance: 1.3 mi
- 5/10Margate Middle SchoolGrades: 6-8Distance: 1.9 mi
- 3/10Coconut Creek High SchoolGrades: 9-12Distance: 0.7 mi
Schools provided by the listing agent
- Elementary: Coconut Creek
- Middle: Margate
- High: Coconut Creek
Source: BeachesMLS. This data may not be complete. We recommend contacting the local school district to confirm school assignments for this home.
- $205,0002 bd2 ba978 sqft4660 NW 22nd St #4210, Pompano Beach, FL 33063Sold

- $300,0003 bd2 ba1.1k sqft4668 NW 22nd St #4218, Coconut Creek, FL 33063Sold

- $255,0002 bd2 ba978 sqft4770 NW 22nd St #42120, Pompano Beach, FL 33063Sold

- $223,0002 bd2 ba978 sqft4670 NW 22nd St #4670, Pompano Beach, FL 33063Sold
- $249,0002 bd2 ba978 sqft4664 NW 22nd St, Pompano Beach, FL 33063Pending
- $270,0003 bd2 ba1.3k sqft4775 NW 22nd St #4775, Pompano Beach, FL 33063Sold
- $259,0003 bd2 ba1.1k sqft4689 NW 22nd St #4689, Pompano Beach, FL 33063Sold
- $224,9003 bd2 ba1.1k sqft4759 NW 22nd St #42109, Pompano Beach, FL 33063Sold
A local agent can set up tours, give advice and negotiate with sellers.
Similar homes
- $250,0002 bd2 ba955 sqft3331 NW 47th Avenue #3242, Coconut Creek, FL 33063For Sale

 MLS ID #B26048373, Alexa Messana, Home Advantage. BeachesMLS
 - $220,0002 bd2 ba1k sqft5, Margate, FL 33063For Sale
 MLS ID #B26056565, Carolyn V McNamara, Coldwell Banker Realty. BeachesMLS
 - $249,0002 bd2 ba1.1k sqft4400 NW 20th Street #454, Coconut Creek, FL 33066For Sale
 MLS ID #F10537928, Danielle L Rampulla, Regency Realty Services. BeachesMLS
 - $200,0002 bd2 ba1k sqft5718 Coral Lake Drive #206, Margate, FL 33063For Sale
 MLS ID #B26062129, Taylor Valente, Compass Florida, LLC. BeachesMLS
 - $229,9992 bd2 ba1k sqftJ, Coral Springs, FL 33065For SaleMLS ID #B26062839, Clara Messina, Home Prime Realty LLC. BeachesMLS
- $210,0002 bd2 ba1.2k sqftANTIGUA 1B, Coconut Creek, FL 33066For SaleMLS ID #B26017329, Cheryl B Stein, RE/MAX Direct. BeachesMLS
- $210,0002 bd2 ba1.2k sqftLUCAYA, Coconut Creek, FL 33066For SaleMLS ID #B26011023, Robert S Solomon, Century Village Real Estate,. BeachesMLS
- $274,9003 bd2 ba1.2k sqft4161 Coral Tree Circle #261, Coconut Creek, FL 33073For SaleMLS ID #B26063004, Rachel L Conde, LoKation. BeachesMLS
- $274,9003 bd2 ba1.4k sqft3200 N Course Lane #116, Pompano Beach, FL 33069For SaleMLS ID #B26065597, Antonio Vurro, RE/MAX Select Group. BeachesMLS
- $274,9003 bd2 ba1.1k sqft3, Coconut Creek, FL 33066For SaleMLS ID #F10543591, Stephanie Lange, LoKation. BeachesMLS
- $250,0003 bd2 ba1.2k sqft12215 Royal Palm Boulevard #4q, Coral Springs, FL 33065For SaleMLS ID #B26010852, Daniel VanBronkhorst, The Agency Florida LLC. BeachesMLS
- $137,9002 bd2 ba1.1k sqftWYNMOOR-ANTIGUA, Coconut Creek, FL 33066For SaleMLS ID #B26057248, Bonnie Berg, Wynmoor Real Estate, LLC. BeachesMLS
- $175,0002 bd2 ba1.1k sqftAruba Village A Condo, Coconut Creek, FL 33066For SaleMLS ID #B26043772, Deborah L Miller Frish, Engel & Voelkers Fort Lauderdale. BeachesMLS
- $290,0002 bd2 ba978 sqft4500 Carambola Circle S #27305, Coconut Creek, FL 33066For SaleMLS ID #B26016635, Sheri Jackson, Realty 100. BeachesMLS
- $169,0002 bd2 ba1.1k sqft2504 Antigua Terrace #B3, Coconut Creek, FL 33066For SaleMLS ID #R11160265, Brent M Doolan, Highlight Realty Corp/LW. BeachesMLS
- $144,9902 bd2 ba1.1k sqft3002 Portofino Isle #E3, Coconut Creek, FL 33066For SaleMLS ID #B26026295, Bonnie Berg, Wynmoor Real Estate, LLC. BeachesMLS
- $245,0002 bd4 ba1.2k sqft21662 Arriba Real #44-D, Boca Raton, FL 33433For SaleMLS ID #B26056477, Janna Grober, Goodeed Realty Inc. BeachesMLS
- $225,0002 bd2 ba1k sqft211 Richmond A #211, Deerfield Beach, FL 33442For SaleMLS ID #B26057814, Joseph Shayowitz, LoKation. BeachesMLS
- $250,0003 bd2 ba1.3k sqft8105 NW 27th Street #3, Coral Springs, FL 33065For SaleMLS ID #F10556577, Arlene Shaw, Approved Realty Solutions, Inc. BeachesMLS
- $235,0002 bd2 ba1.3k sqft1, Boca Raton, FL 33428For SaleMLS ID #B26022677, Thomas Salzman, Keller Williams Realty Boca Raton. BeachesMLS
