INCREDIBLE OPPORTUNITY! PRICED TO SELL! PLUS, $10K IN SELLER CONCESSIONS! This magnificent 5-bedroom, 3.5-bathroom home, located in the highly sought-after Keller ISD, is urgently seeking its new owner. With an efficient layout featuring the primary bedroom on the main level and four additional bedrooms upstairs, complete with a convenient Jack and Jill bathroom setup, this residence offers both generous space and the utmost privacy. The primary ensuite bath boasts a soaking tub and a separate shower, providing the perfect retreat for relaxation. Effortlessly entertain in the open floorplan, while the chef's kitchen, adorned with exquisite granite countertops, top-notch stainless steel appliances, a gas range, and a breakfast bar, beckons to culinary enthusiasts. The family room, complete with a cozy wood-burning fireplace, sets the stage for intimate gatherings. Don't miss out on this extraordinary chance to make your dream home a reality – ACT FAST! PRICED FAR BELOW COMPS!
Sold
Price Unknown
4763 Parkmount Dr, Fort Worth, TX 76137
5beds
2,733sqft
Single Family Residence
Built in 2000
7,840 Square Feet Lot
$388,600 Zestimate®
$--/sqft
$2,735 Estimated rent
Home value
$388,600
$369,000 - $408,000
$2,735/mo
Zestimate® history
Owner options
List your home for rent
$2,735/mo
Rent Zestimate®
Find your next renter with Zillow Rental Manager. Plus, with online applications, you can quickly screen prospective tenants – for free.
$2,735/mo
Rent Zestimate®
Refinance and save
Refinancing to a lower rate could help reduce your monthly payments and save thousands over the life of the loan.
Explore your selling options
Work with a Zillow partner agent
Leverage their expertise and Zillow's premium Showcase listings to get your home seen by more buyers.
Get startedList with your own agent
Get your home in front of millions of buyers by listing it on Zillow.
Learn how to do itSell it yourself
Take full control of how buyers see your home on Zillow by listing For Sale by Owner (FSBO).
List your homeWhat's special
Zillow last checked:
Listing updated:
Listed by:
Davin Sanders 0791923 817-441-9070,
Williams Trew Real Estate 817-441-9070
Bought with:
Non-Mls Member
NON MLS
Source: NTREIS,MLS#: 20434360
Facts & features
Interior
Bedrooms & bathrooms
- Bedrooms: 5
- Bathrooms: 4
- Full bathrooms: 3
- 1/2 bathrooms: 1
Primary bedroom
- Features: En Suite Bathroom, Jetted Tub, Walk-In Closet(s)
- Level: First
- Dimensions: 16 x 12
Bedroom
- Level: Second
- Dimensions: 12 x 11
Bedroom
- Level: Second
- Dimensions: 13 x 12
Bedroom
- Level: Second
- Dimensions: 15 x 11
Bedroom
- Level: Second
- Dimensions: 13 x 11
Breakfast room nook
- Level: First
- Dimensions: 10 x 10
Dining room
- Level: First
- Dimensions: 11 x 7
Kitchen
- Level: First
- Dimensions: 14 x 11
Living room
- Level: First
- Dimensions: 12 x 11
Living room
- Level: First
- Dimensions: 22 x 15
Heating
- Central, Natural Gas
Cooling
- Central Air, Ceiling Fan(s), Electric
Appliances
- Included: Dishwasher, Disposal, Gas Range, Gas Water Heater, Microwave, Vented Exhaust Fan
- Laundry: Washer Hookup, Electric Dryer Hookup
Features
- High Speed Internet, Cable TV
- Flooring: Carpet, Ceramic Tile, Wood
- Windows: Window Coverings
- Has basement: No
- Number of fireplaces: 1
- Fireplace features: Gas Starter, Masonry, Wood Burning
Interior area
- Total interior livable area: 2,733 sqft
Property
Parking
- Total spaces: 2
- Parking features: Covered, Door-Multi, Garage Faces Front, Garage, Garage Door Opener
- Attached garage spaces: 2
Features
- Levels: Two
- Stories: 2
- Patio & porch: Patio
- Exterior features: Lighting
- Pool features: Above Ground, None
- Fencing: Wood
Lot
- Size: 7,840 Square Feet
- Features: Back Yard, Interior Lot, Lawn, Landscaped, Subdivision, Sprinkler System, Few Trees
Details
- Parcel number: 07358970
Construction
Type & style
- Home type: SingleFamily
- Architectural style: Traditional,Detached
- Property subtype: Single Family Residence
Materials
- Brick, Vinyl Siding
- Foundation: Slab
- Roof: Composition
Condition
- Year built: 2000
Utilities & green energy
- Sewer: Public Sewer
- Water: Public
- Utilities for property: Electricity Connected, Sewer Available, Underground Utilities, Water Available, Cable Available
Green energy
- Energy efficient items: Appliances, Roof, Windows
Community & HOA
Community
- Features: Playground, Park, Tennis Court(s), Trails/Paths, Curbs, Sidewalks
- Security: Fire Alarm
- Subdivision: Park Bend Estates Add
HOA
- Has HOA: No
Location
- Region: Fort Worth
Financial & listing details
- Tax assessed value: $310,000
- Annual tax amount: $8,900
- Date on market: 9/23/2023
- Cumulative days on market: 9 days
- Listing terms: Cash,Conventional,1031 Exchange,FHA,VA Loan
- Electric utility on property: Yes
Price history
| Date | Event | Price |
|---|---|---|
| 12/17/2025 | Listing removed | $2,595$1/sqft |
Source: Zillow Rentals Report a problem | ||
| 12/8/2025 | Price change | $2,595-1.9%$1/sqft |
Source: Zillow Rentals Report a problem | ||
| 12/1/2025 | Price change | $2,645-2.6%$1/sqft |
Source: Zillow Rentals Report a problem | ||
| 11/25/2025 | Price change | $2,715-2.9%$1/sqft |
Source: Zillow Rentals Report a problem | ||
| 11/16/2025 | Listed for rent | $2,795+2.6%$1/sqft |
Source: Zillow Rentals Report a problem | ||
| 2/7/2024 | Listing removed | -- |
Source: Zillow Rentals Report a problem | ||
| 2/1/2024 | Price change | $2,725-0.9%$1/sqft |
Source: Zillow Rentals Report a problem | ||
| 1/24/2024 | Listed for rent | $2,750$1/sqft |
Source: Zillow Rentals Report a problem | ||
| 10/20/2023 | Sold | -- |
Source: NTREIS #20434360 Report a problem | ||
| 10/11/2023 | Pending sale | $365,000$134/sqft |
Source: NTREIS #20434360 Report a problem | ||
| 10/2/2023 | Contingent | $365,000$134/sqft |
Source: NTREIS #20434360 Report a problem | ||
| 9/29/2023 | Price change | $365,000-2.7%$134/sqft |
Source: Williams Trew - An Ebby Halliday Real Estate Company #20434360 Report a problem | ||
| 9/26/2023 | Price change | $375,000-2.6%$137/sqft |
Source: NTREIS #20434360 Report a problem | ||
| 9/23/2023 | Listed for sale | $385,000+43.7%$141/sqft |
Source: NTREIS #20434360 Report a problem | ||
| 7/31/2018 | Sold | -- |
Source: Agent Provided Report a problem | ||
| 7/4/2018 | Pending sale | $268,000$98/sqft |
Source: Coldwell Banker Residential Brokerage - Keller #13813489 Report a problem | ||
| 5/15/2018 | Price change | $268,000-1.8%$98/sqft |
Source: Coldwell Banker Residential Brokerage - Keller #13813489 Report a problem | ||
| 4/26/2018 | Listed for sale | $273,000+110.2%$100/sqft |
Source: Coldwell Banker Residential Brokerage - Keller #13813489 Report a problem | ||
| 10/14/2010 | Listing removed | $129,900$48/sqft |
Source: Realty International #11440413 Report a problem | ||
| 10/4/2010 | Price change | $129,900-13.3%$48/sqft |
Source: Realty International #11440413 Report a problem | ||
| 9/23/2010 | Price change | $149,900-11.8%$55/sqft |
Source: Realty International #11440413 Report a problem | ||
| 7/31/2010 | Listed for sale | $169,900+8.9%$62/sqft |
Source: Realty International #11440413 Report a problem | ||
| 4/12/2010 | Sold | -- |
Source: Public Record Report a problem | ||
| 12/25/2009 | Price change | $156,000-1.9%$57/sqft |
Source: Re/Max North Associates #11302810 Report a problem | ||
| 12/13/2009 | Listed for sale | $159,000$58/sqft |
Source: Re/Max North Associates #11302810 Report a problem | ||
Public tax history
| Year | Property taxes | Tax assessment |
|---|---|---|
| 2025 | $7,441 -8.4% | $310,000 -7.6% |
| 2024 | $8,125 +21.2% | $335,500 -20.6% |
| 2023 | $6,705 -11.8% | $422,336 +20.2% |
| 2022 | $7,599 +4.5% | $351,267 +19.2% |
| 2021 | $7,270 +8.4% | $294,643 +10% |
| 2020 | $6,709 -14.8% | $267,906 -0.4% |
| 2019 | $7,875 +19.9% | $268,946 +13% |
| 2018 | $6,566 +8.7% | $238,052 +1.1% |
| 2017 | $6,041 +9% | $235,572 +11.8% |
| 2016 | $5,540 +9.3% | $210,697 +17.8% |
| 2015 | $5,067 | $178,852 +3.3% |
| 2014 | $5,067 | $173,100 +6.9% |
| 2013 | -- | $161,900 +1% |
| 2012 | -- | $160,300 +5.6% |
| 2011 | -- | $151,800 -0.1% |
| 2010 | -- | $152,000 -4.8% |
| 2009 | -- | $159,600 |
| 2008 | -- | $159,600 |
| 2007 | -- | $159,600 |
| 2006 | -- | $159,600 |
| 2005 | -- | $159,600 |
| 2004 | -- | $159,600 |
| 2003 | -- | $159,600 +0.8% |
| 2002 | -- | $158,300 +4.2% |
| 2001 | -- | $151,900 |
Find assessor info on the county website
Neighborhood: Park Glen
Nearby homes
- $387,9004 bd3 ba2.7k sqft4757 Parkmount Dr, Fort Worth, TX 76137Off Market
- $390,1004 bd2 ba2.6k sqft4765 Parkmount Dr, Fort Worth, TX 76137Off Market
- $365,0004 bd3 ba2.7k sqft7867 Teal Dr, Fort Worth, TX 76137Off Market
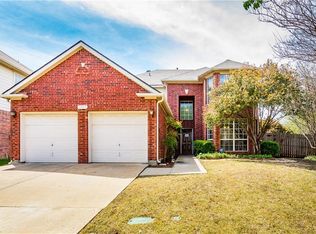
- $--3 bd2 ba1.8k sqft4753 Parkmount Dr, Fort Worth, TX 76137Sold
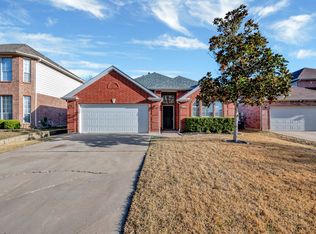
- $376,8004 bd3 ba2.3k sqft4840 Salmon Run Way, Fort Worth, TX 76137Off Market
- $--3 bd2 ba1.8k sqft4769 Parkmount Dr, Fort Worth, TX 76137Sold
- $396,9005 bd3 ba3.3k sqft7865 Teal Dr, Fort Worth, TX 76137Off Market
- $297,0003 bd2 ba1.2k sqft4836 Salmon Run Way, Fort Worth, TX 76137Off Market
Nearby schools
GreatSchools rating
- 6/10Bluebonnet Elementary SchoolGrades: PK-5Distance: 0.9 mi
- 6/10Fossil Hill Middle SchoolGrades: 6-8Distance: 1.1 mi
- 5/10Fossil Ridge High SchoolGrades: 9-12Distance: 1.1 mi
Schools provided by the listing agent
- Elementary: Bluebonnet
- High: Fossilridg
- District: Keller ISD
Source: NTREIS. This data may not be complete. We recommend contacting the local school district to confirm school assignments for this home.
Get a cash offer in 3 minutes
Find out how much your home could sell for in as little as 3 minutes with a no-obligation cash offer.
Estimated market value
$388,600
Get a cash offer in 3 minutes
Find out how much your home could sell for in as little as 3 minutes with a no-obligation cash offer.
Estimated market value
$388,600
- Texas
- Tarrant County
- Fort Worth
- 76137
- Park Glen
- 4763 Parkmount Dr
Nearby cities
Nearby neighborhoods
Nearby zip codes
Other Fort Worth Topics
