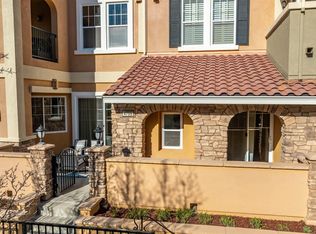
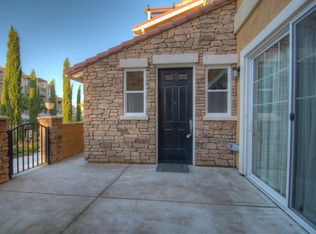
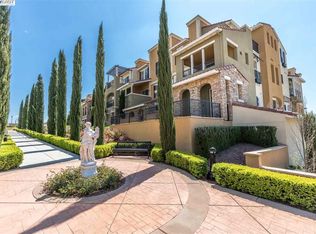
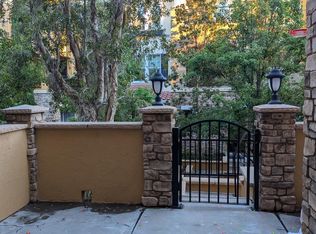
We are accepting offers through online bidding only; the bidding ends on 10/13 at 4 PM, and the list price is $480,000. To make it yours, visit: https://tinyurl.com/yhxvx974. Welcome to 4763 Perugia Street, a beautifully upgraded Toll Brothers townhome-style condominium in Dublin Ranch's highly sought-after Sorrento East community. Built in 2010, this north-facing Arzano model offers 1,493 square feet of thoughtfully designed living space, blending modern comfort with the ease and elegance of resort-style living. Unbeatable Location & Convenience: Located in one of the community's premier spots, this home is among the closest units to the Tuscany-inspired clubhouse, resort-style pool, and Piazza Sorrento Park—putting top-tier amenities right at your doorstep. Beyond the neighborhood, you'll enjoy effortless daily living with fantastic proximity to all three top-rated local Dublin public schools, shopping, dining, and convenient commuter access. From the moment you arrive, the setting makes an impression. The home enjoys an open, beautifully landscaped space directly in front, framed by graceful cypress trees and creating a sense of privacy and openness rarely found in attached living. Just steps away, the Tuscany-inspired Sorrento East clubhouse and Piazza Sorrento Park provide an inviting backdrop for relaxing, entertaining, and enjoying the outdoors. Inside, the open and functional floor plan features two bedrooms and two-and-a-half bathrooms, with soaring ceilings and an abundance of natural light. The inviting living room is anchored by a cozy gas fireplace, while the dining area opens to a private terrace, perfect for morning coffee or entertaining friends. The upgraded gourmet kitchen is designed to impress, featuring granite countertops, a full stone backsplash, and stainless-steel appliances. Upstairs, the spacious primary suite offers high ceilings and generous closet space, creating a comfortable private retreat. Both bathrooms have been tastefully modernized with stylish fixtures and contemporary finishes. Practical features are just as impressive, including a dedicated laundry room, abundant storage, and an attached two-car side-by-side garage. With its desirable Dublin Ranch location, resort-style amenities, beautiful surroundings, and thoughtful upgrades, this condo offers a lifestyle that feels like home, or maybe, a little like a vacation. Come see why this exceptional Sorrento East residence deserves to be your next home.
Auction
Est. $480,000
4763 Perugia St, Dublin, CA 94568
2beds
1,493sqft
Condominium
Built in 2010
-- sqft lot
$751,300 Zestimate®
$322/sqft
$652/mo HOA
What's special
Cozy gas fireplaceAttached two-car side-by-side garageAbundance of natural lightSpacious primary suiteResort-style poolPiazza sorrento parkGenerous closet space
- 7 days
- 1,202
- 87
Zillow last checked:
Listing updated:
Listed by:
Keith Brown DRE #01441505 925-768-4070,
Keller Williams Realty
Source: CCAR,MLS#: 41150284
Facts & features
Interior
Bedrooms & bathrooms
- Bedrooms: 2
- Bathrooms: 3
- Full bathrooms: 2
- Partial bathrooms: 1
Rooms
- Room types: Main Entry
Kitchen
- Features: Stone Counters, Dishwasher, Eat-in Kitchen, Disposal, Gas Range/Cooktop, Kitchen Island, Microwave, Pantry, Range/Oven Free Standing, Refrigerator, Updated Kitchen
Heating
- Forced Air
Cooling
- Central Air
Appliances
- Included: Dishwasher, Gas Range, Microwave, Free-Standing Range, Refrigerator, Dryer, Washer, Gas Water Heater
- Laundry: Laundry Room
Features
- Pantry, Updated Kitchen
- Flooring: Tile, Carpet
- Number of fireplaces: 1
- Fireplace features: Insert, Gas, Living Room
Interior area
- Total structure area: 1,493
- Total interior livable area: 1,493 sqft
Property
Parking
- Total spaces: 2
- Parking features: Attached, Space Per Unit - 2, Side By Side, Garage Door Opener
- Attached garage spaces: 2
Features
- Levels: Two
- Stories: 2
- Exterior features: Unit Faces Common Area
- Pool features: Other, Community
Lot
- Features: Close to Clubhouse, Level, No Yard
Details
- Parcel number: 9857034
- Special conditions: Auction
Construction
Type & style
- Home type: Condo
- Architectural style: Contemporary
- Property subtype: Condominium
Materials
- Stucco
- Roof: Tile
Condition
- Existing
- New construction: No
- Year built: 2010
Details
- Builder model: Arzano model
- Builder name: Toll Brothers
Utilities & green energy
- Electric: No Solar
- Sewer: Public Sewer
- Water: Public
Community & HOA
Community
- Subdivision: Dublin Ranch
HOA
- Has HOA: Yes
- Amenities included: Clubhouse, Greenbelt, Fitness Center, Playground, Pool, Spa/Hot Tub, Guest Parking, Park, Picnic Area, Recreation Room
- Services included: Common Area Maint, Maintenance Structure, Management Fee, Reserve Fund
- HOA fee: $652 monthly
- HOA name: NOT LISTED
- HOA phone: 925-743-3080
Location
- Region: Dublin
Financial & listing details
- Price per square foot: $322/sqft
- Tax assessed value: $764,117
- Date on market: 10/5/2026
Estimated market value
$751,300
$714,000 - $789,000
$3,516/mo
Public tax history
| Year | Property taxes | Tax assessment |
|---|---|---|
| 2026 | -- | $764,117 +2% |
| 2025 | $9,819 +1.6% | $749,135 +2% |
| 2024 | $9,660 +1.1% | $734,450 +2% |
| 2023 | $9,554 +1.4% | $720,051 +2% |
| 2022 | $9,419 +0.7% | $705,933 +2% |
| 2021 | $9,350 +45.6% | $692,095 +40.6% |
| 2020 | $6,423 -0.5% | $492,234 +2% |
| 2019 | $6,452 +3.6% | $482,586 +2% |
| 2018 | $6,229 | $473,127 +2% |
| 2017 | $6,229 +9.6% | $463,853 +2% |
| 2016 | $5,683 +3.4% | $454,761 +1.5% |
| 2015 | $5,497 | $447,933 +2% |
| 2014 | $5,497 | $439,159 +0.5% |
| 2013 | -- | $437,175 +2% |
| 2012 | -- | $428,604 -6% |
| 2011 | -- | $455,748 +96.6% |
| 2010 | -- | $231,767 |
Find assessor info on the county website
Climate risks
Neighborhood: 94568
Local buyer's agents are ready to help
