Skip main navigation
Pending
  • $1,399,888

    4763 Piper St, Fremont, CA 94538

    4beds
    1,302sqft
    : 
    Loading
    Get pre-qualified
    Residential, Single Family Residence
    Built in 1960
    6,098 Square Feet Lot
    $1,338,400 Zestimate®
    $1,075/sqft
    $-- HOA

    What's special

    Grand family roomGourmet kitchenGorgeous fully remodeledResort like ensuite bathroomMassive island counter topOpen concept layoutModern flooring throughout
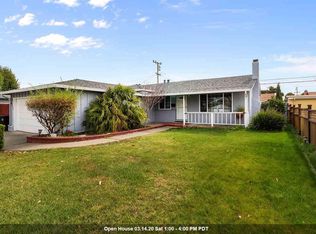
    This GORGEOUS, FULLY REMODELED, EAST FACING, 4 bedroom, 2 bathroom home in the highly desirable SUNDALE neighborhood has so much to offer! Situated in the HEART of this most sought after Fremont community, your future home has FANTASTIC natural lighting throughout with so many EXQUISITE upgrades! The GOURMET kitchen showcases the OPEN CONCEPT layout featuring QUARTZ counters, MASSIVE island counter top, LUXURIOUS cabinetry, VIKING 6 burner gas range with matching refrigerator, dishwasher & convection microwave oven, ENORMOUS farmhouse sink, & SPACIOUS eat-in area that all connects to the GRAND family room that is PERFECT for gatherings, cozy evenings, & joyful ENTERTAINMENT! Boasting MODERN flooring throughout, a COMMODIOUS primary bedroom with a RESORT like ensuite bathroom, plus 3 additional rooms perfect for kids, guests, or a “work from home” office, complimented with another ELEGANT full bathroom; this is the ONE TO CALL HOME! The backyard serves as your PRIVATE OASIS complete with a quaint patio with low maintenance turf floors, & the TRANQUIL private patio in the front yard is perfect for RELAXING during those warm summer nights; who can ask for anything more? Being close to the AWARD winning schools, shopping, restaurants, trails, parks, and ALL OF SILICON VALLEY; this absolute GEM of the neighborhood is TOTALLY A MUST SEE!!!
    22 days
    |
    1,555
    |
    85
    |

    Zillow last checked:

    Listing updated:

    Listed by:

    Joel M. Padama DRE #01875999 Off:510-744-3500,

    Legacy Real Estate & Assoc.

    Source: Bay East AOR,MLS#: 41138357MLS Logo

      Facts & features

      Interior

      Bedrooms & bathrooms
      • Bedrooms: 4
      • Bathrooms: 2
      • Full bathrooms: 2
      Rooms
      • Room types: 4 Bedrooms, 2 Baths, Main Entry
      Kitchen
      • Features: Stone Counters, Dishwasher, Eat-in Kitchen, Disposal, Gas Range/Cooktop, Kitchen Island, Microwave, Refrigerator, Updated Kitchen, Other
      Heating
      • Forced Air
      Cooling
      • None
      Appliances
      • Included: Dishwasher, Gas Range, Microwave, Refrigerator, Dryer, Washer
      • Laundry: In Garage
      Features
      • Updated Kitchen
      • Flooring: Laminate, Carpet
      • Has fireplace: No
      • Fireplace features: None
      Interior area
      • Total structure area: 1,302
      • Total interior livable area: 1,302 sqft

      Property

      Parking
      • Total spaces: 2
      • Parking features: Attached
      • Garage spaces: 2
      Features
      • Levels: One
      • Stories: 1
      • Patio & porch: Front Porch
      • Pool features: None
      • Fencing: Fenced,Wood
      Lot
      • Size: 6,098 Square Feet
      • Features: Premium Lot, Back Yard, Front Yard, Landscape Back, Landscape Front
      Details
      • Parcel number: 525967115
      • Special conditions: Standard

      Construction

      Type & style
      • Home type: SingleFamily
      • Architectural style: Ranch
      • Property subtype: Residential, Single Family Residence
      Materials
      • Stucco
      • Roof: Composition
      Condition
      • Existing
      • New construction: No
      • Year built: 1960

      Utilities & green energy

      • Electric: No Solar
      • Sewer: Public Sewer
      • Water: Public

      Community & HOA

      Community
      • Subdivision: Sundale
      HOA
      • Has HOA: No
      Location
      • Region: Fremont

      Financial & listing details

      • Price per square foot: $1,075/sqft
      • Tax assessed value: $372,750
      • Price range: $1.4M - $1.4M
      • Date on market: 6/15/2026
      • Listing agreement: Excl Right
      • Listing terms: Cash,Conventional

        Estimated market value

        $1,338,400

        $1.27M - $1.41M

        $4,042/mo

        Price history

        DateEventPrice
        7/3/2026Pending sale$1,399,888$1,075/sqft
        Source: Bay East AOR #41138357 Report a problem
        6/15/2026Listed for sale$1,399,888$1,075/sqft
        Source: Bay East AOR #41138357 Report a problem

        Public tax history

        YearProperty taxesTax assessment
        2025-- $372,750 +2%
        2024$4,967 +3%$365,443 +2%
        2023$4,822 +1.7%$358,279 +2%
        2022$4,742 -39%$351,255 -43.5%
        2021$7,777 +492.3%$622,225 +844.1%
        2020$1,313 +0.8%$65,910 +2%
        2019$1,302 +5%$64,618 +2%
        2018$1,240 $63,351 +2%
        2017$1,240 +3.1%$62,109 +2%
        2016$1,203 +5.6%$60,891 +1.5%
        2015$1,139 $59,977 +2%
        2014$1,139 $58,801 +0.5%
        2013-- $58,537 +2%
        2012-- $57,389 +2%
        2011-- $56,264 +0.8%
        2010-- $55,843 -0.2%
        2009-- $55,976 +2%
        2008-- $54,879 +2%
        2007-- $53,802 +2%
        2006-- $52,747 +2%
        2005-- $51,713 +2%
        2004-- $50,701 +1.9%
        2003-- $49,771 +2%
        2002-- $48,795 +2%
        2001$699 $47,839

        Find assessor info on the county website

        Monthly payment

        Est. payment

        Payment breakdown

        Explore the cost of this home by adjusting the details. Changes won't be saved.
        All calculations are estimates and provided by Zillow, Inc. for informational purposes only. Actual amounts may vary.
        HOA fees may include property taxes on listings classified as Co-Ops. Contact the listing agent and/or owner for fee details.
        Mortgage interest rates are dependent on a number of factors, including credit score, down payment, and repayment length. Interest rate data provided by Zillow Group Marketplace, Inc. as of 1/1/1970 from various mortgage lenders with which we have lead or other similar arrangements; the Estimated Payment is an average of those rates.
        See how much you could borrow to make a competitive offer.

        Climate risks

        Neighborhood: South Sundale

        Getting around

        62 / 100
        Somewhat Walkable
        31 / 100
        Some Transit
        56 / 100
        Bikeable

        Nearby schools

        GreatSchools rating
        Schools provided by the listing agent
        • District: Fremont (510) 657-2350

        Source: Bay East AOR. This data may not be complete. We recommend contacting the local school district to confirm school assignments for this home.

        A local agent can set up tours, give advice and negotiate with sellers.

        Browse local experts

        Similar homes

        Skip to the end of the carouselSkip to the beginning of the carousel
          1. Local buyer's agents are ready to help