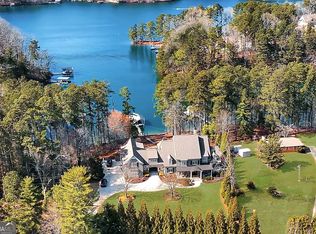
Nestled in a beautiful cove with stunning sunset views and surrounded by nature, welcome home to the best kept secret of comfort and peaceful living on Lake Lanier with TWO double-slip dock permits. Step into a realm of luxury with this magnificent custom-built estate situated on 1.1 acres in a community of multi-million-dollar homes. The 4-sided brick home offers timeless elegance and unparalleled lakefront living. From the moment you arrive, the home’s striking curb appeal, manicured grounds and a climate-controlled 3-car garage, sets the tone for what lies within. Inside, every detail has been thoughtfully curated to combine luxury with comfort. Beamed and coffered ceilings, intricate trim work, and rich hardwood floors guide you through an architectural marvel that is as beautiful as it is functional. The heart of the home, a gourmet kitchen, with its top-tier appliances and ample workspace has room for all of the chefs in your family to prepare amazing meals. The kitchen flows into a sunlit, banquet-sized breakfast area and a cozy keeping room with one of the home’s multiple stacked-stone fireplaces. Nearby, the great room, with its own fireplace surrounded by custom built-ins and French doors, opens to an expansive covered deck with sweeping 4-season lake views. This home offers two luxurious owner's suites, one on the main level and an oversized retreat upstairs. Each features a spa-like ensuite bathroom. The generously sized secondary bedrooms all have private baths and lake views, ensuring privacy and relaxation for every guest. Downstairs, the terrace level transforms into an entertainer’s paradise. A full kitchen, large entertaining and dining spaces, a home gym, and a versatile bonus room make it ideal for gatherings. Step outside to discover an outdoor oasis where a fireplace, grill station, and hot tub set the stage for unforgettable evenings. The property’s crown jewel...two private docks in deep water! Completing this spectacular property is a detached studio space above the garage, complete with a kitchenette, full bathroom, and additional laundry room—perfect for guests or a separate home office. Ideally located minutes from vibrant lakefront dining, marinas, and shopping, this estate is also convenient to I-985, granting easy access to Atlanta’s cultural attractions or the serene beauty of North Georgia’s wineries and hiking trails. This is not just a home; it’s a lifestyle. Experience lakefront luxury at its finest—schedule your private showing today.
Closed
Zillow last checked:
Listing updated:
Bought with:
Michele Kaplan, 371714
Keller Williams Realty Atlanta Partners
Mackenzie Scott, 395278
Keller Williams Realty Atlanta Partners
Source: FMLS GA,MLS#: 7547978
Price history
| Date | Event | Price |
|---|---|---|
| 6/10/2025 | Sold | $3,098,000-6.1%$364/sqft |
Source:  FMLS GA #7547978 Report a problem FMLS GA #7547978 Report a problem | ||
| 5/27/2025 | Pending sale | $3,300,000$388/sqft |
Source:  GAMLS #10508858 Report a problem GAMLS #10508858 Report a problem | ||
| 4/25/2025 | Listed for sale | $3,300,000+63%$388/sqft |
Source: FMLS GA #7547978 Report a problem | ||
| 6/26/2020 | Sold | $2,025,000-8%$238/sqft |
Source:  FMLS GA #6691729 Report a problem FMLS GA #6691729 Report a problem | ||
| 6/13/2020 | Pending sale | $2,200,000$258/sqft |
Source: Atlanta Fine Homes Sotheby's International #6691729 Report a problem | ||
| 3/6/2020 | Price change | $2,200,000+0%$258/sqft |
Source: Atlanta Fine Homes Sotheby's International Realty #6691729 Report a problem | ||
| 8/28/2019 | Price change | $2,199,0000%$258/sqft |
Source: Atlanta Fine Homes Sotheby's International Realty #6609298 Report a problem | ||
| 10/19/2018 | Listed for sale | $2,200,000+16.1%$258/sqft |
Source: Atlanta Fine Homes Sotheby's International Realty #6088662 Report a problem | ||
| 6/1/2016 | Listing removed | $1,895,000$223/sqft |
Source: GURLEY PROPERTY SERVICES, LLC #5664691 Report a problem | ||
| 3/25/2016 | Listed for sale | $1,895,000$223/sqft |
Source: GURLEY PROPERTY SERVICES, LLC #5664691 Report a problem | ||
Get a cash offer in 3 minutes
Find out how much your home could sell for in as little as 3 minutes with a no-obligation cash offer.
Estimated market value
$3,327,300
