Privacy, tranquility, and refined lake living await in the sought-after waterfront community of Pebble Bay. This beautifully maintained brick home sits gracefully on 1.5 private acres and offers nearly 3,000 square feet of thoughtfully designed living space, blending comfort, elegance, and everyday functionality.
Step inside to an open and inviting floor plan highlighted by rich hardwood floors throughout the main level and a dramatic two-story stone fireplace that creates a stunning focal point in the living area. Natural light fills the home, enhancing the warm and welcoming atmosphere that’s perfect for both relaxing evenings and entertaining guests.
The main-level primary suite serves as a peaceful retreat, complete with a luxuriously updated deluxe bath designed for comfort and style. The chef’s kitchen is equally impressive—featuring granite countertops, stainless-steel appliances, and ample workspace, making meal preparation both effortless and enjoyable.
Flexible living spaces add to the home’s versatility, including a spacious bonus room that can easily function as a fourth bedroom, media room, or guest suite. A dedicated office provides a quiet work-from-home option.
Outdoor living is just as exceptional. Enjoy quiet mornings or relaxed evenings on the screened porch with ceiling fans, or gather with friends around the custom stone patio and built-in fireplace. Golf enthusiasts will appreciate the private putting green, creating a resort-like experience right in your own backyard.
The oversized garage with built-in storage offers plenty of room for vehicles, tools, and recreational equipment.
Residents of Pebble Bay enjoy exclusive access to community lake amenities, including a private boat ramp, day slips, and watercraft storage, making it easy to take advantage of the beautiful waterfront setting.
Move-in ready and filled with high-end features, this exceptional home offers the perfect blend of privacy, luxury, and lake community living.
Closed
$807,500
4763 River Hills Dr, Denver, NC 28037
4beds
2,822sqft
Single Family Residence
Built in 2007
1.53 Acres Lot
$805,000 Zestimate®
$286/sqft
$2,834 Estimated rent
Home value
$805,000
$716,000 - $902,000
$2,834/mo
Zestimate® history
Owner options
List your home for rent
$2,834/mo
Rent Zestimate®
Find your next renter with Zillow Rental Manager. Plus, with online applications, you can quickly screen prospective tenants – for free.
$2,834/mo
Rent Zestimate®
Refinance and save
$5,069/mo
Est. payment
Refinancing to a lower rate could help reduce your monthly payments and save thousands over the life of the loan.
$5,069/mo
Est. payment
Explore your selling options
Work with a Zillow partner agent
Leverage their expertise and Zillow's premium Showcase listings to get your home seen by more buyers.
Get startedList with your own agent
Get your home in front of millions of buyers by listing it on Zillow.
Learn how to do itSell it yourself
Take full control of how buyers see your home on Zillow by listing For Sale by Owner (FSBO).
List your homeWhat's special
Zillow last checked:
Listing updated:
Listed by:
Bobby Thompson bobby.thompson@allentate.com,
Howard Hanna Allen Tate Huntersville
Bought with:
Jamie Forte
EXP Realty LLC Mooresville
Source: Canopy MLS as distributed by MLS GRID,MLS#: 4356061
Facts & features
Interior
Bedrooms & bathrooms
- Bedrooms: 4
- Bathrooms: 3
- Full bathrooms: 2
- 1/2 bathrooms: 1
- Main level bedrooms: 1
Primary bedroom
- Level: Main
Bedroom s
- Level: Upper
Bedroom s
- Level: Upper
Bathroom full
- Level: Upper
Bathroom full
- Level: Main
Bathroom half
- Level: Main
Other
- Level: Upper
Dining room
- Level: Main
Other
- Level: Main
Kitchen
- Level: Main
Laundry
- Level: Main
Office
- Level: Upper
Heating
- Heat Pump
Cooling
- Central Air
Appliances
- Included: Dishwasher, Disposal, Electric Cooktop, Electric Oven, Electric Water Heater, Microwave
- Laundry: Laundry Room
Features
- Flooring: Carpet, Tile, Vinyl, Wood
- Has basement: No
- Fireplace features: Gas Log, Great Room
Interior area
- Total structure area: 2,822
- Total interior livable area: 2,822 sqft
- Finished area above ground: 2,822
- Finished area below ground: 0
Property
Parking
- Total spaces: 2
- Parking features: Driveway, Attached Garage, Garage on Main Level
- Attached garage spaces: 2
- Has uncovered spaces: Yes
Features
- Levels: Two
- Stories: 2
- Patio & porch: Deck, Rear Porch, Screened
- Exterior features: Fire Pit, In-Ground Irrigation
- Waterfront features: Boat Ramp – Community
- Body of water: Lake Norman
Lot
- Size: 1.53 Acres
Details
- Parcel number: 3696029523160000
- Zoning: R-30
- Special conditions: Standard
Construction
Type & style
- Home type: SingleFamily
- Property subtype: Single Family Residence
Materials
- Brick Full
- Foundation: Crawl Space
Condition
- New construction: No
- Year built: 2007
Utilities & green energy
- Sewer: Septic Installed
- Water: Community Well
- Utilities for property: Cable Connected
Community & HOA
Community
- Features: Boat Storage, Lake Access, Recreation Area
- Security: Security System, Smoke Detector(s)
- Subdivision: Pebble Bay
HOA
- Has HOA: Yes
- HOA fee: $375 semi-annually
- HOA name: Superior
- HOA phone: 704-875-7299
Location
- Region: Denver
Financial & listing details
- Price per square foot: $286/sqft
- Tax assessed value: $601,100
- Annual tax amount: $2,990
- Date on market: 4/3/2026
- Cumulative days on market: 20 days
- Road surface type: Concrete, Paved
Price history
| Date | Event | Price |
|---|---|---|
| 6/2/2026 | Sold | $807,500+0.9%$286/sqft |
Source:  Canopy MLS as distributed by MLS GRID #4356061 Report a problem Canopy MLS as distributed by MLS GRID #4356061 Report a problem | ||
| 4/3/2026 | Listed for sale | $800,000-1.2%$283/sqft |
Source: Canopy MLS as distributed by MLS GRID #4356061 Report a problem | ||
| 7/13/2025 | Listing removed | $809,900$287/sqft |
Source: Canopy MLS as distributed by MLS GRID #4231201 Report a problem | ||
| 6/2/2025 | Price change | $809,900-1.6%$287/sqft |
Source: Canopy MLS as distributed by MLS GRID #4231201 Report a problem | ||
| 5/27/2025 | Price change | $823,000-0.2%$292/sqft |
Source: Canopy MLS as distributed by MLS GRID #4231201 Report a problem | ||
| 5/5/2025 | Price change | $825,000-1.2%$292/sqft |
Source: Canopy MLS as distributed by MLS GRID #4231201 Report a problem | ||
| 3/7/2025 | Listed for sale | $835,000+111.4%$296/sqft |
Source: Canopy MLS as distributed by MLS GRID #4231201 Report a problem | ||
| 10/6/2015 | Sold | $395,000-1.2%$140/sqft |
Source: Canopy MLS as distributed by MLS GRID #3098873 Report a problem | ||
| 7/9/2015 | Listed for sale | $399,900+11.1%$142/sqft |
Source: Helen Adams Realty #3098873 Report a problem | ||
| 6/13/2013 | Sold | $360,000-11.1%$128/sqft |
Source: Public Record Report a problem | ||
| 4/9/2013 | Price change | $405,000-1.7%$144/sqft |
Source: Visual Tour #2142966 Report a problem | ||
| 4/3/2013 | Listed for sale | $412,000-3.5%$146/sqft |
Source: Visual Tour #2142966 Report a problem | ||
| 7/31/2007 | Sold | $427,000+611.7%$151/sqft |
Source: Public Record Report a problem | ||
| 3/2/2007 | Sold | $60,000$21/sqft |
Source: Public Record Report a problem | ||
Public tax history
| Year | Property taxes | Tax assessment |
|---|---|---|
| 2025 | $2,990 +1% | $601,100 |
| 2024 | $2,960 +2.1% | $601,100 |
| 2023 | $2,900 -4.4% | $601,100 +39.6% |
| 2022 | $3,035 | $430,500 |
| 2021 | $3,035 | $430,500 |
| 2020 | $3,035 | $430,500 |
| 2019 | $3,035 +21.6% | $430,500 +18.2% |
| 2018 | $2,495 | $364,300 |
| 2017 | $2,495 +2.6% | -- |
| 2016 | $2,433 | -- |
| 2015 | $2,433 | $364,340 -10.2% |
| 2014 | $2,433 | $405,500 |
| 2013 | $2,433 | -- |
| 2012 | $2,433 | -- |
| 2011 | $2,433 +2.3% | -- |
| 2010 | $2,379 | -- |
| 2009 | $2,379 +3.4% | -- |
| 2008 | $2,300 | -- |
Find assessor info on the county website
Neighborhood: 28037
Nearby homes
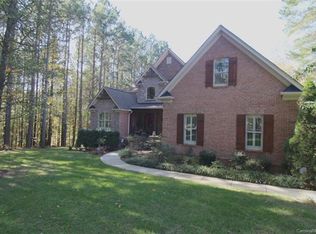
- $907,4004 bd3 ba3.7k sqft4779 River Hills Dr, Denver, NC 28037Off Market
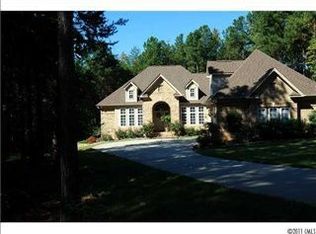
- $836,6003 bd2 ba2.6k sqft4747 River Hills Dr, Denver, NC 28037Off Market
- $--1.08 AcresRiver Hills Dr, Denver, NC 28037Off Market
- $--1.13 AcresRiver Hills Dr, Denver, NC 28037Off Market
- $--0.34 AcresRiver Hills Dr, Denver, NC 28037Off Market
- $--0.72 Acres4785 River Hills Dr, Denver, NC 28037Off Market
- $1,058,7004 bd3 ba3.5k sqft6995 Pebble Bay Dr, Denver, NC 28037Off Market
- $--1.03 Acres6995 Pebble Bay Dr #6, Denver, NC 28037Off Market
Nearby schools
GreatSchools rating
- 7/10Sherrills Ford ElementaryGrades: K-6Distance: 4.5 mi
- 4/10Mill Creek MiddleGrades: 7-8Distance: 7.3 mi
- 8/10Bandys HighGrades: PK,9-12Distance: 6.6 mi
Get a cash offer in 3 minutes
Find out how much your home could sell for in as little as 3 minutes with a no-obligation cash offer.
Estimated market value
$805,000
Get a cash offer in 3 minutes
Find out how much your home could sell for in as little as 3 minutes with a no-obligation cash offer.
Estimated market value
$805,000
- North Carolina
- Catawba County
- Denver
- 28037
- 4763 River Hills Dr
Nearby cities
Nearby zip codes
Other Denver Topics
