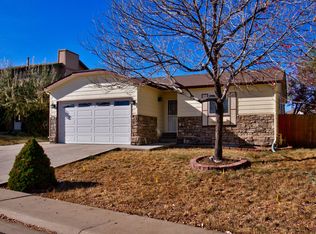
Welcome to easy Colorado living! Ideally located at the base of the foothills, this home offers quick and convenient access to the mountains, trails, parks, and all the outdoor adventures you can imagine, along with a wonderful opportunity to add your own personal touches to truly make it reflect your lifestyle. Upon entry, you’ll find an inviting living space that sets a warm and welcoming tone. The kitchen is conveniently located near backyard access, creating a seamless flow for indoor-outdoor living and entertaining, and features a bright area ideal for casual dining or a breakfast nook, along with a nearby powder room. The main floor also features a desirable primary suite designed for comfort and convenience, complete with a private updated ensuite bath showcasing modern finishes and stylish fixtures. The second level offers two bedrooms, including one that can easily serve as a home office or guest room. A well-appointed shared bathroom with private access from both bedrooms provides added convenience and functionality. The basement includes an additional non-conforming bedroom and an unfinished bonus room with endless potential—perfect for an at-home gym, studio, or future finished space tailored to your needs. A two-car attached garage offers excellent storage for all your Colorado adventure gear, from bikes and skis to hiking and camping essentials, and the home is located in a neighborhood with no HOA. Blending comfort, flexibility, and an unbeatable foothills location, this home captures the true Colorado vibe with everyday access to both city conveniences and mountain adventure. **PLEASE NOTE** This home is competitively priced below recent comparable sales in the neighborhood to reflect deferred maintenance and provide an exceptional opportunity for buyers to add their own updates and personal touches. Virtually staged photos have been included to help showcase the home’s potential. The seller is motivated and open to negotiating terms.
98 days
|
3,269
|
335
|
Zillow last checked:
Listing updated:
Listed by:
Jana Schmidt734-301-8285Janacoloradorealestate@gmail.com,
Stratera Partners LLC
Source: REcolorado as distributed by MLS GRID,MLS#: 4791990
Facts & features
Interior
Bedrooms & bathrooms
Bedrooms: 4
Bathrooms: 3
Full bathrooms: 1
3/4 bathrooms: 1
1/2 bathrooms: 1
Main level bathrooms: 2
Main level bedrooms: 1
Bedroom
Description: Main Floor Primary Suite Featuring A Private Ensuite Bath.
Features: Primary Suite
Level: Main
Bedroom
Description: Second-Floor Bedroom Offering A Comfortable And Private Retreat.
Level: Upper
Bedroom
Description: Second-Floor Additional Bedroom, Offering Flexible Use As A Comfortable Home Office Or Guest Space.
Level: Upper
Bedroom
Description: Non Conforming Basement Bedroom
Level: Basement
Bathroom
Description: Main Floor Powder Room With Stylish Finishes.
Level: Main
Bathroom
Description: Thoughtfully Updated For Both Convenience And Functionality.
Level: Main
Bathroom
Description: Shared Bathroom With Dual Access From Adjoining Bedrooms.
Level: Upper
Bonus room
Description: Unfinished Bonus Room Offering A Versatile Blank Slate, Or Custom Finished Space Tailored To Your Needs.
Level: Basement
Dining room
Description: Ideal Space For A Cozy Breakfast Nook.
Level: Main
Kitchen
Description: Conveniently Located Near Backyard Access, Creating The Perfect Setup For Seamless Indoor-Outdoor Living And Entertaining.
Level: Main
Laundry
Description: Laundry Area With Flexibility For Future Customization.
Level: Basement
Living room
Description: Inviting Living Space Just Off The Front Entry.
Level: Main
Heating
Forced Air
Cooling
None
Appliances
Included: Cooktop, Dishwasher, Disposal, Dryer, Gas Water Heater, Microwave, Oven, Refrigerator, Washer
Source: REcolorado as distributed by MLS GRID. This data may not be complete. We recommend contacting the local school district to confirm school assignments for this home.