Skip main navigation
Off market
Street View
  • $729,400

    4763 S Willow St, Denver, CO 80237

    4beds
    3baths
    2,729sqft
    SingleFamily
    Built in 1972
    7,410 Square Feet Lot
    $729,400 Zestimate®
    $267/sqft
    $3,887 Estimated rent

    Home value

    $729,400

    $678,000 - $780,000

    $3,887/mo

    Zestimate® history
    Loading
    Loading...

    Owner options

    List your home for rent

    $3,887/mo

    Rent Zestimate®

    Find your next renter with Zillow Rental Manager. Plus, with online applications, you can quickly screen prospective tenants – for free.

    Learn more

    $3,887/mo

    Rent Zestimate®

    Refinance and save

    $4,163/mo

    Est. payment

    Refinancing to a lower rate could help reduce your monthly payments and save thousands over the life of the loan.

    See today's rates

    $4,163/mo

    Est. payment

    Explore your selling options

    Work with a Zillow partner agent

    Leverage their expertise and Zillow's premium Showcase listings to get your home seen by more buyers.

    Get started

    List with your own agent

    Get your home in front of millions of buyers by listing it on Zillow.

    Learn how to do it

    Sell it yourself

    Take full control of how buyers see your home on Zillow by listing For Sale by Owner (FSBO).

    List your home

    What's special

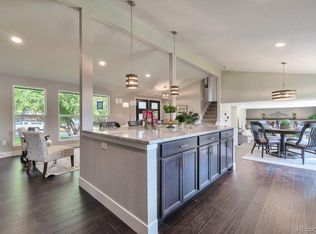
    Location, location, location!! This home is located in the middle of the Denver Tech Center with views of the large buildings from your backyard. The property has excellent access to local parks (2 blocks to Wallace Park), local shops/restaurants, I-25, I-225, Cherry Creek Reservoir, and multiple light rail stations. The home features 2,098 sf upstairs with a 631 sf finished basement. There are 4 very spacious bedrooms on the upper level and 2 bathrooms. The kitchen has been updated with tile countertops/back splash, stainless steel kitchen appliances and upgraded tongue & grove ceilings throughout the kitchen, living room & dining room. The master bathroom has been recently remodeled and the other two bathrooms have also been updated. The large backyard has a nice covered patio that is perfect for entertaining. The house has a 2 car attached garage, central air conditioning, large walk-in master closet, hardwood flooring, double pane vinyl windows, washer/dryer, and a wood burning fireplace. The neighbors are also a lot of fun, great community feel. Walk to enjoy local bands that play Concerts at the Crescent every Tuesday night throughout the summer. The house is available for rent on August 1st, 2017.

    This property is off market, which means it's not currently listed for sale or rent on Zillow. This may be different from what's available on other websites or public sources.

    Facts & features

    Interior

    Bedrooms & bathrooms
    • Bedrooms: 4
    • Bathrooms: 3
    Heating
    • Forced air, Gas
    Appliances
    • Included: Dryer, Microwave, Range / Oven, Washer
    Features
    • Flooring: Carpet
    • Basement: Unfinished
    • Has fireplace: Yes
    Interior area
    • Total interior livable area: 2,729 sqft

    Property

    Parking
    • Parking features: Garage - Attached
    Features
    • Exterior features: Wood, Brick
    Lot
    • Size: 7,410 sqft
    Details
    • Parcel number: 0709406017000

    Construction

    Type & style
    • Home type: SingleFamily
    Materials
    • Roof: Shake / Shingle
    Condition
    • Year built: 1972

    Community & neighborhood

    Location
    • Region: Denver

    Other

    Other facts
    • Cats Allowed
    • Floor Covering: hardwood
    • Large Dogs Allowed
    • Parking Type: garage
    • Small Dogs Allowed

    Price history

    DateEventPrice
    8/23/2017Listing removed$2,700$1/sqft
    Source: Zillow Rental Network Report a problem
    7/23/2017Listed for rent$2,700$1/sqft
    Source: Zillow Rental Network Report a problem
    7/12/2004Sold$294,500+28%$108/sqft
    Source: Public Record Report a problem
    8/16/2000Sold$230,000$84/sqft
    Source: Public Record Report a problem

    Public tax history

    YearProperty taxesTax assessment
    2024$3,423 +11.8%$44,170 -17.8%
    2023$3,063 +3.6%$53,720 +39.5%
    2022$2,956 +6.2%$38,510 -2.8%
    2021$2,785 +2.9%$39,620 +5.6%
    2020$2,707 +1.5%$37,531 -0.7%
    2019$2,668 $37,793 +9.6%
    2018$2,668 +0.3%$34,480
    2017$2,660 +1.5%$34,480 +2.8%
    2016$2,620 +4.1%$33,540
    2015$2,517 0%$33,540 +10.7%
    2014$2,518 +3.3%$30,300
    2013$2,436 +17.9%$30,300 +4.6%
    2012$2,066 +10.9%$28,980 +0.7%
    2011$1,863 +2.2%$28,780 +2.9%
    2010$1,822 -6%$27,970
    2009$1,938 -0.2%$27,970 -3.6%
    2008$1,941 +20.4%$29,020
    2007$1,613 +1.1%$29,020 +20.5%
    2006$1,595 +27.7%$24,090
    2005$1,249 +1.3%$24,090 +20.9%
    2003$1,233 +1.9%$19,930 -3.3%
    2002$1,210 $20,600 +13.9%
    2001-- $18,090

    Find assessor info on the county website

    Neighborhood: Hampden South

    Nearby schools

    GreatSchools rating
    Get a cash offer in 3 minutes
    Find out how much your home could sell for in as little as 3 minutes with a no-obligation cash offer.
    Estimated market value
    $729,400
    Get a cash offer in 3 minutes
    Find out how much your home could sell for in as little as 3 minutes with a no-obligation cash offer.
    Estimated market value
    $729,400