Well cared for 3 bed, 2 bath home with 1512 sqft, on two and a half acres. Laminate flooring throughout. Stone countertops in the kitchen which has an island. All appliances stay with the home. There is a fully fenced and gated deck off the dining room. Also, another lower deck with a hot tub which has a shade cover over it. The lot has trees for privacy, and low maintenance landscaping. All plants are on timed watering system. There is a fenced-in garden with raised beds, also on the same timed watering system for ease of care. A double shed for storage. The garage is 30x30 with two 10' roll up doors. Good sized attic storage above. Next to that is a metal RV cover 30' long x 22' wide. Fully fenced with a double front gate that can be closed.
Closed
$430,000
4763 SE Jerry Dr, Prineville, OR 97754
3beds
2baths
1,512sqft
Manufactured On Land, Manufactured Home
Built in 1998
2.48 Acres Lot
$426,700 Zestimate®
$284/sqft
$1,830 Estimated rent
Home value
$426,700
$350,000 - $516,000
$1,830/mo
Zestimate® history
Owner options
List your home for rent
$1,830/mo
Rent Zestimate®
Find your next renter with Zillow Rental Manager. Plus, with online applications, you can quickly screen prospective tenants – for free.
$1,830/mo
Rent Zestimate®
Refinance and save
$2,597/mo
Est. payment
Refinancing to a lower rate could help reduce your monthly payments and save thousands over the life of the loan.
$2,597/mo
Est. payment
Explore your selling options
Work with a Zillow partner agent
Leverage their expertise and Zillow's premium Showcase listings to get your home seen by more buyers.
Get startedList with your own agent
Get your home in front of millions of buyers by listing it on Zillow.
Learn how to do itSell it yourself
Take full control of how buyers see your home on Zillow by listing For Sale by Owner (FSBO).
List your homeWhat's special
Attic storageTimed watering systemLaminate flooringDouble front gateDouble shed for storageLow maintenance landscapingMetal rv cover
Zillow last checked:
Listing updated:
Listed by:
Coldwell Banker Sun Country 541-447-4433
Bought with:
Signet Realty
Source: Oregon Datashare,MLS#: 220209708
Facts & features
Interior
Bedrooms & bathrooms
- Bedrooms: 3
- Bathrooms: 2
Heating
- Heat Pump
Cooling
- Heat Pump
Appliances
- Included: Dishwasher, Dryer, Range, Range Hood, Refrigerator, Washer
Features
- Ceiling Fan(s), Fiberglass Stall Shower, Granite Counters, Kitchen Island, Linen Closet, Solid Surface Counters, Walk-In Closet(s)
- Flooring: Laminate
- Windows: Double Pane Windows
- Has fireplace: No
- Common walls with other units/homes: No Common Walls
Interior area
- Total structure area: 1,512
- Total interior livable area: 1,512 sqft
Property
Parking
- Total spaces: 2
- Parking features: Detached, Garage Door Opener, Gated, RV Access/Parking, Workshop in Garage
- Garage spaces: 2
Features
- Levels: One
- Stories: 1
- Patio & porch: Covered Deck, Rear Porch
- Exterior features: Rain Barrel/Cistern(s)
- Fencing: Fenced
Lot
- Size: 2.48 Acres
- Features: Drip System, Garden, Landscaped
Details
- Additional structures: Shed(s)
- Parcel number: 14493
- Zoning description: Rrm5; Recreational Reside
- Special conditions: Standard
Construction
Type & style
- Home type: MobileManufactured
- Architectural style: Other
- Property subtype: Manufactured On Land, Manufactured Home
Materials
- Frame
- Foundation: Pillar/Post/Pier
- Roof: Asphalt
Condition
- New construction: No
- Year built: 1998
Utilities & green energy
- Sewer: Septic Tank, Standard Leach Field
- Water: Private
Community & HOA
Community
- Subdivision: High Desert Estate
HOA
- Has HOA: No
Location
- Region: Prineville
Financial & listing details
- Price per square foot: $284/sqft
- Tax assessed value: $417,450
- Annual tax amount: $2,038
- Date on market: 10/23/2025
- Cumulative days on market: 23 days
- Listing terms: Cash,Conventional,FHA,USDA Loan,VA Loan
- Inclusions: All outside lawn ornaments.
- Road surface type: Paved
- Body type: Double Wide
Price history
| Date | Event | Price |
|---|---|---|
| 11/18/2025 | Sold | $430,000-1.8%$284/sqft |
Source:  Oregon Datashare #220209708 Report a problem Oregon Datashare #220209708 Report a problem | ||
| 11/5/2025 | Pending sale | $437,999$290/sqft |
Source: Oregon Datashare #220209708 Report a problem | ||
| 10/23/2025 | Contingent | $437,999$290/sqft |
Source: Oregon Datashare #220209708 Report a problem | ||
| 10/6/2025 | Pending sale | $437,999$290/sqft |
Source: Oregon Datashare #220209708 Report a problem | ||
| 9/24/2025 | Listed for sale | $437,999+150.3%$290/sqft |
Source: Oregon Datashare #220209708 Report a problem | ||
| 9/21/2009 | Sold | $175,000-7.8%$116/sqft |
Source: Public Record Report a problem | ||
| 7/24/2009 | Listed for sale | $189,900$126/sqft |
Source: Coldwell Banker Sun Country Realty, Inc. #2907086 Report a problem | ||
Public tax history
| Year | Property taxes | Tax assessment |
|---|---|---|
| 2025 | $2,089 +2.5% | $161,860 +3% |
| 2024 | $2,038 +3.5% | $157,160 +3% |
| 2023 | $1,969 +3.2% | $152,590 +3% |
| 2022 | $1,908 +0.2% | $148,150 +3% |
| 2021 | $1,904 +2.8% | $143,840 +3% |
| 2020 | $1,852 +3.6% | $139,663 |
| 2019 | $1,787 +2.6% | -- |
| 2018 | $1,741 | $131,646 +3% |
| 2017 | $1,741 +6.4% | $127,812 +6.1% |
| 2016 | $1,637 | $120,475 |
| 2015 | $1,637 +5.5% | $120,475 +28.4% |
| 2013 | $1,552 +35.7% | $93,810 +4.1% |
| 2012 | $1,143 -11.1% | $90,080 -10.3% |
| 2011 | $1,285 -12.1% | $100,440 -12.6% |
| 2010 | $1,463 | $114,880 -1.8% |
| 2009 | -- | $116,966 +3% |
| 2008 | -- | $113,559 +3% |
| 2007 | -- | $110,251 |
Find assessor info on the county website
Neighborhood: Juniper Canyon
Nearby homes
- $413,100-- bd-- ba1.7k sqft4805 SE Jerry Dr, Prineville, OR 97754Off Market
- $431,2003 bd2 ba1.1k sqft4766 SE David Way, Prineville, OR 97754Off Market
- $453,400-- bd-- ba1.7k sqft4848 SE David Way, Prineville, OR 97754Off Market
- $572,5002 bd2 ba1.6k sqft2234 SE Morningside Dr, Prineville, OR 97754Off Market
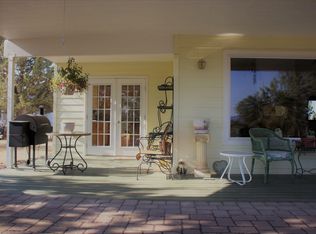
- $345,1003 bd2 ba1.1k sqft2330 SE Morningside Dr, Prineville, OR 97754Off Market
- $598,4003 bd2 ba1.7k sqft4891 SE Jerry Dr, Prineville, OR 97754Off Market
- $471,7003 bd2 ba1.8k sqft2120 SE Morningside Dr, Prineville, OR 97754Off Market
- $372,6003 bd2 ba1.8k sqft4791 S David Way, Prineville, OR 97754Off Market
Nearby schools
GreatSchools rating
- 6/10Crooked River Elementary SchoolGrades: K-5Distance: 2.8 mi
- 8/10Crook County Middle SchoolGrades: 6-8Distance: 3 mi
- 6/10Crook County High SchoolGrades: 9-12Distance: 2.4 mi
Schools provided by the listing agent
- Elementary: Crooked River Elem
- Middle: Crook County Middle
- High: Crook County High
Source: Oregon Datashare. This data may not be complete. We recommend contacting the local school district to confirm school assignments for this home.
Sell for more on Zillow
Get a Zillow Showcase℠ listing at no additional cost and you could sell for .
$426,700
2% more
+$8,534
With Zillow Showcase(estimated)
$435,234
- Oregon
- Crook County
- Prineville
- 97754
- Juniper Canyon
- 4763 SE Jerry Dr
Nearby cities
Nearby neighborhoods
Nearby zip codes
Other Prineville Topics
