Skip main navigation
Sold for $50,000
  • $50,000

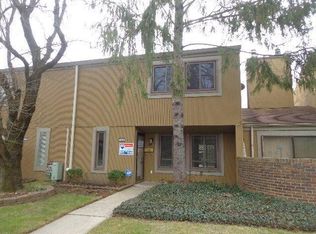
    4763 Shaunee Creek Dr, Dayton, OH 45415

    3beds
    1,762sqft
    Condominium
    Built in 1973
    -- sqft lot
    $51,500 Zestimate®
    $28/sqft
    $2,050 Estimated rent

    Home value

    $51,500

    $47,000 - $56,000

    $2,050/mo

    Zestimate® history
    Loading
    Loading...

    Owner options

    List your home for rent

    $2,050/mo

    Rent Zestimate®

    Find your next renter with Zillow Rental Manager. Plus, with online applications, you can quickly screen prospective tenants – for free.

    Learn more

    $2,050/mo

    Rent Zestimate®

    Refinance and save

    $281/mo

    Est. payment

    Refinancing to a lower rate could help reduce your monthly payments and save thousands over the life of the loan.

    See today's rates

    $281/mo

    Est. payment

    Explore your selling options

    Work with a Zillow partner agent

    Leverage their expertise and Zillow's premium Showcase listings to get your home seen by more buyers.

    Get started

    List with your own agent

    Get your home in front of millions of buyers by listing it on Zillow.

    Learn how to do it

    Sell it yourself

    Take full control of how buyers see your home on Zillow by listing For Sale by Owner (FSBO).

    List your home

    What's special

    Three large bedroomsPrivate patioGenerous room sizesPrivate back patioBeautiful staircase
    Super excited to present this spacious condo to its next lucky owner! This 3 bedroom, 2.5 bath home offers generous room sizes and a layout that's both inviting and versatile. Step into the large entryway and you'll immediately notice the showstopper-a beautiful staircase that makes a stunning first impression. From there, walk into the bright living room, which connects to a cozy family room with a fireplace and a private patio . There is a built-in mini bar with shelving , perfect for displaying your favorite glassware. The kitchen, while ready for a facelift, offers plenty of space and opens to private back patio. Dinning room offers space for table for 8-12 guests at the table. Upstairs, you'll discover three large bedrooms and two full baths, providing ample comfort for family. With great bones, extra space, and endless potential, this condo is ready for someone to make it their own.

    Zillow last checked:

    Listing updated:

    Listed by:

    Wanda K Salyers 937-532-6357,

    Howard Hanna Real Estate Serv,

    Dakota Oquinn 567-230-0423,

    Howard Hanna Real Estate Serv

    Bought with:

    Dakota Oquinn, 2023003405

    Howard Hanna Real Estate Serv

    Wanda K Salyers, 2017001451

    Howard Hanna Real Estate Serv

    Source: DABR MLS,MLS#: 941300MLS LogoOriginating MLS: Dayton Area Board of REALTORS

    Facts & features

    Interior

    Bedrooms & bathrooms
    • Bedrooms: 3
    • Bathrooms: 3
    • Full bathrooms: 2
    • 1/2 bathrooms: 1
    • Main level bathrooms: 1
    Bedroom
    • Level: Main
    • Dimensions: 12 x 16
    Bedroom
    • Level: Second
    • Dimensions: 14 x 12
    Bedroom
    • Level: Second
    • Dimensions: 12 x 12
    Dining room
    • Level: Main
    • Dimensions: 10 x 12
    Kitchen
    • Level: Main
    • Dimensions: 10 x 12
    Living room
    • Level: Main
    • Dimensions: 13 x 19
    Heating
    • Natural Gas
    Cooling
    • Central Air
    Appliances
    • Included: Dishwasher, Range
    Features
    • Laminate Counters
    • Windows: Wood Frames
    • Has fireplace: Yes
    • Fireplace features: Gas
    Interior area
    • Total structure area: 1,762
    • Total interior livable area: 1,762 sqft

    Property

    Parking
    • Parking features: No Garage
    Features
    • Levels: Two
    • Stories: 2
    Lot
    • Size: 1,049 Square Feet
    • Dimensions: 2178
    Details
    • Parcel number: E20501120016
    • Zoning: Residential
    • Zoning description: Residential

    Construction

    Type & style
    • Home type: Condo
    • Property subtype: Condominium
    Materials
    • Frame, Wood Siding
    • Foundation: Slab
    Condition
    • Year built: 1973

    Utilities & green energy

    • Water: Public
    • Utilities for property: Water Available

    Community & HOA

    Community
    • Subdivision: Townhouses Catalpa Condo
    HOA
    • Has HOA: No
    Location
    • Region: Dayton

    Financial & listing details

    • Price per square foot: $28/sqft
    • Tax assessed value: $62,870
    • Annual tax amount: $1,815
    • Date on market: 9/4/2025
    • Listing terms: Conventional,Owner May Carry

    Price history

    DateEventPrice
    12/24/2025Sold$50,000-23.1%$28/sqft
    Source: DABR MLS #941300 Report a problem
    9/29/2025Price change$65,000-7.1%$37/sqft
    Source: DABR MLS #941300 Report a problem
    9/4/2025Listed for sale$70,000+27.3%$40/sqft
    Source: DABR MLS #941300 Report a problem
    3/14/2023Sold$55,000-15.4%$31/sqft
    Source: Public Record Report a problem
    1/17/2023Pending sale$65,000$37/sqft
    Source: DABR MLS #878662 Report a problem
    12/19/2022Listed for sale$65,000+62.1%$37/sqft
    Source: DABR MLS #878662 Report a problem
    7/7/2022Sold$40,100-49.9%$23/sqft
    Source: Public Record Report a problem
    8/22/2003Sold$80,000$45/sqft
    Source: Public Record Report a problem
    6/5/2001Sold$80,000+19.6%$45/sqft
    Source: Public Record Report a problem
    4/30/1997Sold$66,900$38/sqft
    Source: Public Record Report a problem

    Public tax history

    YearProperty taxesTax assessment
    2025$1,815 -0.1%$22,000
    2024$1,816 -30.2%$22,000
    2023$2,601 +65.7%$22,000 +39%
    2022$1,570 +0.4%$15,830
    2021$1,564 +25.4%$15,830 +25.9%
    2020$1,247 -35.2%$12,570 +12.3%
    2019$1,925 +55.8%$11,190
    2018$1,236 +0.6%$11,190
    2017$1,229 -18.3%$11,190 -16.2%
    2016$1,504 +7.5%$13,360
    2015$1,400 +6.8%$13,360
    2014$1,311 -16.4%$13,360 -29.3%
    2011$1,568 -18.7%$18,900 -23.2%
    2010$1,928 +2.8%$24,600
    2009$1,876 +1.4%$24,600
    2008$1,850 $24,600
    Find assessor info on the county website

    Neighborhood: 45415

    Nearby schools

    GreatSchools rating
    Schools provided by the listing agent
    • District: Dayton

    Source: DABR MLS. This data may not be complete. We recommend contacting the local school district to confirm school assignments for this home.