Skip main navigation
Off market
  • $205,000

    4763 Shelmire Ave, Philadelphia, PA 19136

    3beds
    1,280sqft
    Townhouse
    Built in 1953
    871 Square Feet Lot
    $205,000 Zestimate®
    $160/sqft
    $1,923 Estimated rent

    Home value

    $205,000

    $191,000 - $219,000

    $1,923/mo

    Zestimate® history
    Loading
    Loading...

    Owner options

    List your home for rent

    $1,923/mo

    Rent Zestimate®

    Find your next renter with Zillow Rental Manager. Plus, with online applications, you can quickly screen prospective tenants – for free.

    Learn more

    $1,923/mo

    Rent Zestimate®

    Refinance and save

    $1,358/mo

    Est. payment

    Refinancing to a lower rate could help reduce your monthly payments and save thousands over the life of the loan.

    See today's rates

    $1,358/mo

    Est. payment

    Explore your selling options

    Work with a Zillow partner agent

    Leverage their expertise and Zillow's premium Showcase listings to get your home seen by more buyers.

    Get started

    List with your own agent

    Get your home in front of millions of buyers by listing it on Zillow.

    Learn how to do it

    Sell it yourself

    Take full control of how buyers see your home on Zillow by listing For Sale by Owner (FSBO).

    List your home

    What's special

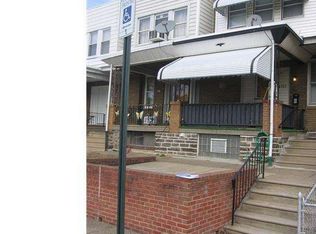
    Rehabbed and upgraded to a Must Move-in condition. Get comfortable on your Front porch with Wrought Iron Railing overlooking your front yard - just sit and view the world go buy. Enter through your new storm door with self-storing screen and steel front door To the Living Room. View the open floor plan through the Living Room to the Dining Room and Kitchen - both Living Room and Dining Room have recessed lighting. Living Room with carpeted stairs to the upper level - Dining Room with mirrored coat closet and a door to the full basement. Open floor plan helps to see your company while you mix up some food - In the Eat In Kitchen - with wood cabinets over and under Granite counter tops - Five Burner Gas Range with self-cleaning oven, Microwave over Range, Double Door Refrigerator with Ice Maker, Dishwasher and sink - are new and all are stainless steel. In addition there is a built in spice rack and a small panty - plus over head lighting. Lets climb the stairs to the three good sized bedrooms that have new windows with mini blinds, overhead lighting, wood floors and ample closet space. The hall bath room has granite counter over a wood vanity - there is a four light globs over a lovely mirror and there is a skylight. The home also has a converted garage area and has three areas you can make your own. Plus there is a door to the back driveway. All of the pluming has been replaced in the kitchen and bath room. New Water Heater, entire house electrically rewired - cable ready - when home was rewired - owner had cable connections added throughout. New central air system - so many things are new - come see for yourself!!

    This property is off market, which means it's not currently listed for sale or rent on Zillow. This may be different from what's available on other websites or public sources.

    Facts & features

    Interior

    Bedrooms & bathrooms
    • Bedrooms: 3
    • Bathrooms: 1
    • Full bathrooms: 1
    Heating
    • Gas
    Cooling
    • Central
    Appliances
    • Included: Dishwasher, Dryer, Microwave, Range / Oven, Refrigerator, Washer
    Features
    • Replacement Windows
    • Flooring: Tile, Carpet, Hardwood
    • Basement: Finished
    • Has fireplace: No
    Interior area
    • Total interior livable area: 1,280 sqft

    Property

    Parking
    • Total spaces: 1
    • Parking features: Garage - Attached
    Features
    • Exterior features: Brick
    • Has view: Yes
    • View description: Territorial
    Lot
    • Size: 871 sqft
    Details
    • Parcel number: 651056500

    Construction

    Type & style
    • Home type: Townhouse
    Condition
    • Year built: 1953

    Utilities & green energy

    • Sewer: Public Sewer

    Community & neighborhood

    Location
    • Region: Philadelphia

    Other

    Other facts
    • Appliances: Oven-Self Cleaning
    • HalfBaths: 0
    • Acreage: 0.02
    • HasBodyOfWater: 0
    • HasWaterFront: 0
    • CvrdParking2Spaces: 0
    • TotalNoOfUnits: 0
    • Design: 2-Story
    • Fireplaces: 0
    • HasPool: 0
    • Heating: Hot Water
    • IsForeClosure: 0
    • IsNewConstruction: 0
    • IsSale: 1
    • InteriorFeatures: Replacement Windows
    • NoOfLevels: 0
    • Ownership: Fee Simple
    • Parking: Street
    • Sewer: Public Sewer
    • CondoFee: 0
    • CvrdParking1Spaces: 0
    • Water: Public
    • HasWaterAccess: 0
    • HasWaterView: 0
    • HOAFee: 0
    • TotalLeasedUnits: 0
    • TotalUnfurnishedUnits: 0
    • Type: Row/Townhous
    • Style: StraightThru
    • TotalSquareFeet: 1280
    • LotDimensions: 16X66
    • LotNumber: 326
    • TotalTaxes: 1239
    • RoomType: Main Bedroom, Second Bedroom, Third Bedroom, Kitchen
    • RoomDimension: Kitchen 16x12, Second Bedroom 11x12, Third Bedroom 12x11, Living Room 16x15, Main Bedroom 14x13
    • RoomLevel: Main Bedroom Upper 1, Living Room Main, Kitchen Main, Second Bedroom Upper 1, Third Bedroom Upper 1
    • LotSquareFootage: 1052
    • TaxYear: 2018
    • ListingDate: 2018-06-19T00:00:00
    • Directions: South Route 95 to West Cottman, right Edmond to left on shelmire - Home on Right
    • Ownership: Fee Simple

    Price history

    DateEventPrice
    10/31/2018Sold$146,000$114/sqft
    Source: Public Record Report a problem
    9/14/2018Price change$146,000-5.8%$114/sqft
    Source: Long & Foster-Levittown #7205938 Report a problem
    6/24/2018Listed for sale$155,000+134.8%$121/sqft
    Source: L&F - Levittown #1001928188 Report a problem
    4/19/2017Sold$66,000+20%$52/sqft
    Source: Public Record Report a problem
    10/15/2016Listed for sale--
    Source: Auction.com Report a problem
    3/9/2016Listing removed--
    Source: Auction.com Report a problem
    2/18/2016Listed for sale--
    Source: Auction.com Report a problem
    8/14/2014Sold$55,000-47.6%$43/sqft
    Source: Public Record Report a problem
    11/28/2005Sold$105,000+30.4%$82/sqft
    Source: Public Record Report a problem
    5/12/2005Sold$80,500$63/sqft
    Source: Public Record Report a problem

    Public tax history

    YearProperty taxesTax assessment
    2025$2,692 +31.6%$192,300 +31.6%
    2024$2,045 $146,100
    2023$2,045 +37.4%$146,100
    2022$1,488 --
    2021$1,488 +4.2%--
    2018$1,428 +179.4%--
    2017$511 -93.7%--
    2016$8,051 +549.9%--
    2015$1,239 --
    2014$1,239 +12.2%$82,400 +603.6%
    2012$1,104 $11,712
    2011-- $11,712
    2010-- $11,712
    2009-- $11,712
    2008-- $11,712
    2007-- $11,712 +7.6%
    2006-- $10,880
    2005-- $10,880
    2004-- $10,880
    2003-- $10,880
    2002-- $10,880
    2000-- $10,880
    1999-- $10,880

    Find assessor info on the county website

    Neighborhood: Holmesburg

    Nearby schools

    GreatSchools rating
    Schools provided by the listing agent
    • District: Philadelphia

    Source: The MLS. This data may not be complete. We recommend contacting the local school district to confirm school assignments for this home.

    Get a cash offer in 3 minutes
    Find out how much your home could sell for in as little as 3 minutes with a no-obligation cash offer.
    Estimated market value
    $205,000
    Get a cash offer in 3 minutes
    Find out how much your home could sell for in as little as 3 minutes with a no-obligation cash offer.
    Estimated market value
    $205,000