Skip main navigation
Closed
  • $405,000

    4763 W Pebble Beach Dr, Wadsworth, IL 60083

    5beds
    2,230sqft
    Single Family Residence
    Built in 1999
    9,147 Square Feet Lot
    $423,600 Zestimate®
    $182/sqft
    $3,196 Estimated rent

    Home value

    $423,600

    $381,000 - $470,000

    $3,196/mo

    Zestimate® history
    Loading
    Loading...

    Owner options

    List your home for rent

    $3,196/mo

    Rent Zestimate®

    Find your next renter with Zillow Rental Manager. Plus, with online applications, you can quickly screen prospective tenants – for free.

    Learn more

    $3,196/mo

    Rent Zestimate®

    Refinance and save

    $3,443/mo

    Est. payment

    Refinancing to a lower rate could help reduce your monthly payments and save thousands over the life of the loan.

    See today's rates

    $3,443/mo

    Est. payment

    Explore your selling options

    Work with a Zillow partner agent

    Leverage their expertise and Zillow's premium Showcase listings to get your home seen by more buyers.

    Get started

    List with your own agent

    Get your home in front of millions of buyers by listing it on Zillow.

    Learn how to do it

    Sell it yourself

    Take full control of how buyers see your home on Zillow by listing For Sale by Owner (FSBO).

    List your home

    What's special

    Cozy fireplaceFabulous master suiteBreathtaking panoramic viewsSoaring volume ceilingsPremium golf course lotAdorable breakfast nookSleek stainless steel appliances
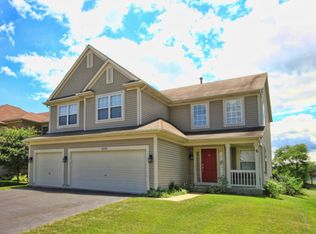
    WELCOME to your dream home in the heart of Midlane! This STUNNING 5-bedroom showstopper is perfectly situated on a premium golf course lot, delivering views that will have you falling in love every single morning. From the moment you step inside, you'll be wowed by the gleaming hardwood floors that stretch across the sun-soaked main level, creating the perfect backdrop for your life's next chapter. The layout? Open, airy, and totally on-trend! Freshly painted in today's hottest designer colors, this home radiates warmth, style, and energy. The living and dining rooms are bathed in natural light, thanks to expansive picture windows that frame breathtaking panoramic views of the lush fairways just beyond your backyard. Start your day right in the adorable breakfast nook, where you can sip your coffee while taking in those postcard-worthy scenes. The chef's kitchen is a total delight - with crisp white cabinetry, sleek stainless steel appliances, and open sightlines into the inviting family room. And yes - there's a cozy fireplace perfect for curling up after a day on the course or entertaining guests on cool evenings! Head upstairs to the fabulous master suite, where soaring volume ceilings, dual his & hers walk-in closets, and a spa-inspired en suite bath await. Picture yourself relaxing in the oversized soaking tub, or getting ready at the dual vanities before heading out to enjoy everything this incredible neighborhood has to offer. And don't worry - the rest of the family will be living large, too, with FOUR more generously sized bedrooms and a beautifully appointed full bath with double sinks on the second level! Need space to grow or create? The HUGE full basement offers endless possibilities - home gym, theater, playroom, game zone - you name it! Step outside and you'll find your backyard oasis - complete with a spacious patio, perfect for grilling, gathering, and making memories under the stars. It's outdoor living at its finest, with the golf course as your daily backdrop. Click the Virtual Tour for more stunning pics and don't forget to check out the interactive Matterport Tour - this is one home you absolutely must experience in full! Your Midlane masterpiece awaits!

    Zillow last checked:

    Listing updated:

    Listed by:

    Lisa Wolf 224-627-5600,

    Keller Williams North Shore West,

    Emily Mendez 847-505-9324,

    Keller Williams North Shore West

    Bought with:

    Carol Richardson

    Century 21 Circle

    Source: MRED as distributed by MLS GRID,MLS#: 12367680MLS Logo

    Facts & features

    Interior

    Bedrooms & bathrooms
    • Bedrooms: 5
    • Bathrooms: 3
    • Full bathrooms: 2
    • 1/2 bathrooms: 1
    Rooms
    • Room types: Bedroom 5
    Primary bedroom
    • Features: Flooring (Carpet), Bathroom (Full)
    • Level: Second
    • Area: 204 Square Feet
    • Dimensions: 12X17
    Bedroom 2
    • Features: Flooring (Carpet)
    • Level: Second
    • Area: 130 Square Feet
    • Dimensions: 13X10
    Bedroom 3
    • Features: Flooring (Carpet)
    • Level: Second
    • Area: 100 Square Feet
    • Dimensions: 10X10
    Bedroom 4
    • Features: Flooring (Carpet)
    • Level: Second
    • Area: 132 Square Feet
    • Dimensions: 11X12
    Bedroom 5
    • Features: Flooring (Carpet)
    • Level: Second
    • Area: 110 Square Feet
    • Dimensions: 10X11
    Dining room
    • Features: Flooring (Hardwood)
    • Level: Main
    • Area: 110 Square Feet
    • Dimensions: 11X10
    Family room
    • Features: Flooring (Hardwood)
    • Level: Main
    • Area: 375 Square Feet
    • Dimensions: 15X25
    Kitchen
    • Features: Kitchen (Eating Area-Table Space, Island), Flooring (Hardwood)
    • Level: Main
    • Area: 168 Square Feet
    • Dimensions: 14X12
    Laundry
    • Features: Flooring (Other)
    • Level: Main
    • Area: 56 Square Feet
    • Dimensions: 7X8
    Living room
    • Features: Flooring (Hardwood)
    • Level: Main
    • Area: 168 Square Feet
    • Dimensions: 12X14
    Heating
    • Natural Gas, Forced Air
    Cooling
    • Central Air
    Appliances
    • Included: Microwave, Dishwasher, Refrigerator, Washer, Dryer
    • Laundry: In Unit
    Features
    • Flooring: Hardwood
    • Basement: Unfinished,Full
    • Number of fireplaces: 1
    • Fireplace features: Wood Burning, Family Room
    Interior area
    • Total structure area: 0
    • Total interior livable area: 2,230 sqft

    Property

    Parking
    • Total spaces: 2
    • Parking features: Asphalt, Garage Door Opener, On Site, Garage Owned, Attached, Garage
    • Attached garage spaces: 2
    • Has uncovered spaces: Yes
    Accessibility
    • Accessibility features: No Disability Access
    Features
    • Stories: 2
    • Patio & porch: Patio
    • Waterfront features: Pond
    Lot
    • Size: 9,147 Square Feet
    • Dimensions: 57X160X61X154
    • Features: On Golf Course
    Details
    • Parcel number: 07023030110000
    • Special conditions: None

    Construction

    Type & style
    • Home type: SingleFamily
    • Property subtype: Single Family Residence
    Materials
    • Vinyl Siding, Brick
    • Roof: Asphalt
    Condition
    • New construction: No
    • Year built: 1999
    Details
    • Builder model: BEAUTIFUL!

    Utilities & green energy

    • Electric: Circuit Breakers
    • Sewer: Public Sewer
    • Water: Public

    Community & HOA

    Community
    • Subdivision: The Links At Midlane
    HOA
    • Has HOA: Yes
    • Services included: Other
    • HOA fee: $350 annually
    Location
    • Region: Wadsworth

    Financial & listing details

    • Price per square foot: $182/sqft
    • Tax assessed value: $315,944
    • Annual tax amount: $11,340
    • Date on market: 5/16/2025
    • Listing terms: Conventional
    • Ownership: Fee Simple

    Price history

    DateEventPrice
    7/14/2025Sold$405,000+1.3%$182/sqft
    Source: MRED as distributed by MLS GRID #12367680 Report a problem
    5/22/2025Contingent$399,900$179/sqft
    Source: MRED as distributed by MLS GRID #12367680 Report a problem
    5/16/2025Listed for sale$399,900+55.6%$179/sqft
    Source: MRED as distributed by MLS GRID #12367680 Report a problem
    5/18/2018Sold$257,000-1.1%$115/sqft
    Source: MRED as distributed by MLS GRID #09871426 Report a problem
    3/31/2018Pending sale$259,900$117/sqft
    Source: Keller Williams North Shore West #09871426 Report a problem
    3/2/2018Listed for sale$259,900+5%$117/sqft
    Source: Keller Williams North Shore West #09871426 Report a problem
    9/9/1999Sold$247,500$111/sqft
    Source: Public Record Report a problem

    Public tax history

    YearProperty taxesTax assessment
    2024$11,346 +1.4%$117,248 +11.3%
    2023$11,186 +11.8%$105,304 +7.7%
    2022$10,008 +7.1%$97,766 +13.5%
    2021$9,344 +1.6%$86,165 +6.8%
    2020$9,198 +1.1%$80,675 +3%
    2019$9,099 +0.4%$78,333 -4.9%
    2018$9,067 $82,393 +3%
    2017$9,067 -13%$80,032 +4.7%
    2016$10,416 -1.7%$76,468 -4.6%
    2015$10,599 +3.5%$80,157 -1.4%
    2014$10,241 +7.6%$81,288 -0.8%
    2012$9,522 +3.5%$81,911 -11%
    2011$9,196 -6%$91,992 -13.9%
    2010$9,780 +1.7%$106,832 -8%
    2009$9,617 +4%$116,152 -1.1%
    2008$9,244 +2.8%$117,471 +4.4%
    2006$8,995 +1.5%$112,489
    2005$8,864 +7.2%--
    2004$8,268 +2.8%--
    2003$8,042 +4%--
    2002$7,735 +3.1%--
    2001$7,502 +3.9%$86,500 +3.5%
    2000$7,223 $83,574
    Find assessor info on the county website

    Neighborhood: 60083

    Nearby schools

    GreatSchools rating
    Schools provided by the listing agent
    • Middle: Viking Middle School
    • High: Warren Township High School
    • District: 56

    Source: MRED as distributed by MLS GRID. This data may not be complete. We recommend contacting the local school district to confirm school assignments for this home.

    Get a cash offer in 3 minutes
    Find out how much your home could sell for in as little as 3 minutes with a no-obligation cash offer.
    Estimated market value
    $423,600
    Get a cash offer in 3 minutes
    Find out how much your home could sell for in as little as 3 minutes with a no-obligation cash offer.
    Estimated market value
    $423,600