Skip main navigation
Closed
  • $365,000

    4763 Wren Ct, Charlottesville, VA 22911

    4beds
    1,984sqft
    Townhouse
    Built in 1996
    3,484.8 Square Feet Lot
    $383,200 Zestimate®
    $184/sqft
    $2,531 Estimated rent

    Home value

    $383,200

    $353,000 - $418,000

    $2,531/mo

    Zestimate® history
    Loading
    Loading...

    Owner options

    List your home for rent

    $2,531/mo

    Rent Zestimate®

    Find your next renter with Zillow Rental Manager. Plus, with online applications, you can quickly screen prospective tenants – for free.

    Learn more

    $2,531/mo

    Rent Zestimate®

    Refinance and save

    $2,241/mo

    Est. payment

    Refinancing to a lower rate could help reduce your monthly payments and save thousands over the life of the loan.

    See today's rates

    $2,241/mo

    Est. payment

    Explore your selling options

    Work with a Zillow partner agent

    Leverage their expertise and Zillow's premium Showcase listings to get your home seen by more buyers.

    Get started

    List with your own agent

    Get your home in front of millions of buyers by listing it on Zillow.

    Learn how to do it

    Sell it yourself

    Take full control of how buyers see your home on Zillow by listing For Sale by Owner (FSBO).

    List your home

    What's special

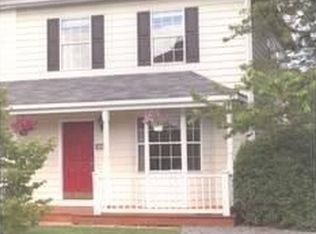
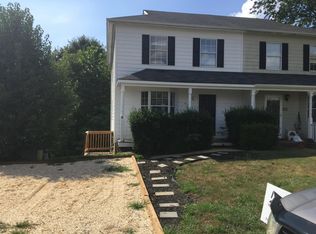
    Beautiful updated 4-bedroom townhome conveniently located close to NGIC, Emerson & Hollymead Town Center. Home features spacious bright open floorplan with large Livingroom, kitchen with dining area and large pantry; second floor offers a master bedroom with bath and 2 additional bedrooms with hall bath. A finished terrace level featuring owner's suite with fireplace and full bath. Two exterior decks and a nice front porch. This home is loaded with upgrades : New HVAC 2017, Sewer Pump replaced 2017, New roof 2020, Asphalt driveway 2020, Exterior painted 2020, New appliances, New flooring, new washer and dryer 2020, Updated powder room 2020, Updated hall bath 2020, updated kitchen 2019, New light fixtures in kitchen 2019, new bay door in kitchen 2020. Don't miss this opportunity!

    Zillow last checked:

    Listing updated:

    Listed by:

    AUDREY BADGETT 434-996-8688,

    ASSIST2SELL - FIRST RATE REALTY, INC.

    Bought with:

    AMY HUGHES, 0225235447

    AVENUE REALTY, LLC

    Source: CAAR,MLS#: 653094MLS LogoOriginating MLS: Charlottesville Area Association of Realtors

    Facts & features

    Interior

    Bedrooms & bathrooms
    • Bedrooms: 4
    • Bathrooms: 4
    • Full bathrooms: 3
    • 1/2 bathrooms: 1
    • Main level bathrooms: 1
    Primary bedroom
    • Level: Second
    Primary bedroom
    • Level: Basement
    Bedroom
    • Level: Second
    Primary bathroom
    • Level: Basement
    Primary bathroom
    • Level: Second
    Bathroom
    • Level: Second
    Dining room
    • Level: First
    Half bath
    • Level: First
    Kitchen
    • Level: First
    Laundry
    • Level: Basement
    Living room
    • Level: First
    Utility room
    • Level: Basement
    Heating
    • Heat Pump
    Cooling
    • Central Air, Heat Pump
    Appliances
    • Included: Dishwasher, Electric Range, Microwave, Refrigerator, Dryer, Washer
    • Laundry: Washer Hookup, Dryer Hookup
    Features
    • Jetted Tub, Multiple Primary Suites, Skylights, Walk-In Closet(s), Utility Room
    • Flooring: Carpet, Vinyl
    • Windows: Insulated Windows, Screens, Vinyl, Skylight(s)
    • Basement: Exterior Entry,Full,Partially Finished,Walk-Out Access
    • Number of fireplaces: 1
    • Fireplace features: One, Glass Doors, Gas Log
    • Common walls with other units/homes: End Unit
    Interior area
    • Total structure area: 2,312
    • Total interior livable area: 1,984 sqft
    • Finished area above ground: 1,328
    • Finished area below ground: 656

    Property

    Parking
    • Parking features: Asphalt
    Features
    • Levels: Two
    • Stories: 2
    • Patio & porch: Rear Porch, Covered, Front Porch, Patio, Porch
    • Exterior features: Mature Trees/Landscape
    • Has spa: Yes
    Lot
    • Size: 3,484 sqft
    • Features: Landscaped
    Details
    • Parcel number: 032G0070005200
    • Zoning description: PRD Planned Residential Development

    Construction

    Type & style
    • Home type: Townhouse
    • Architectural style: Colonial
    • Property subtype: Townhouse
    • Attached to another structure: Yes
    Materials
    • Masonite, Stick Built
    • Foundation: Block
    • Roof: Composition,Shingle
    Condition
    • New construction: No
    • Year built: 1996

    Utilities & green energy

    • Electric: Underground
    • Sewer: Public Sewer
    • Water: Public
    • Utilities for property: Cable Available, High Speed Internet Available, None, Satellite Internet Available

    Community & neighborhood

    Community
    • Community features: None
    Location
    • Region: Charlottesville
    • Subdivision: BRIARWOOD

    HOA & financial

    HOA
    • Has HOA: Yes
    • HOA fee: $60 annually
    • Amenities included: None

    Price history

    DateEventPrice
    12/3/2024Sold$365,000$184/sqft
    Source: CAAR #653094 Report a problem
    10/2/2024Pending sale$365,000$184/sqft
    Source: CAAR #653094 Report a problem
    9/4/2024Price change$365,000-0.8%$184/sqft
    Source: CAAR #653094 Report a problem
    8/25/2024Listed for sale$368,000$185/sqft
    Source: CAAR #653094 Report a problem
    7/19/2024Pending sale$368,000$185/sqft
    Source: CAAR #653094 Report a problem
    7/1/2024Price change$368,000-6.8%$185/sqft
    Source: CAAR #653094 Report a problem
    5/22/2024Listed for sale$395,000$199/sqft
    Source: CAAR #653094 Report a problem
    5/2/2024Listing removed--
    Source: Owner Report a problem
    4/8/2024Listed for sale$395,000+33.9%$199/sqft
    Source: Owner Report a problem
    2/22/2022Listing removed--
    Source: CAAR #626180 Report a problem
    2/15/2022Pending sale$295,000$149/sqft
    Source: CAAR #626180 Report a problem
    2/10/2022Listed for sale$295,000+71%$149/sqft
    Source: CAAR #626180 Report a problem
    1/26/2017Sold$172,500-3.6%$87/sqft
    Source: Agent Provided Report a problem
    11/6/2016Listed for sale$179,000$90/sqft
    Source: SLOAN MANIS REAL ESTATE #554135 Report a problem

    Public tax history

    YearProperty taxesTax assessment
    2025$3,091 +27.3%$352,800 +24.1%
    2024$2,427 +1.9%$284,200 +1.9%
    2023$2,381 +2.6%$278,800 +2.6%
    2022$2,321 +13.3%$271,800 +13.3%
    2021$2,049 +8.2%$239,900 +8.2%
    2020$1,894 +8.5%$221,800 +8.5%
    2019$1,746 +12.9%$204,500 +10.9%
    2018$1,547 +96.3%$184,400 -1.9%
    2017$788 -51.2%$187,900 -2.5%
    2016$1,617 +113.9%$192,700 +4.4%
    2015$756 $184,600 +0.8%
    2014-- $183,100 -0.8%
    2013-- $184,600 -7.4%
    2012-- $199,300 -0.8%
    2011-- $201,000 -0.8%
    2010-- $202,700 -3.9%
    2009-- $210,900 -6.1%
    2008-- $224,500 -9.1%
    2007-- $247,100 +24.4%
    2006-- $198,700
    2005-- $198,700 +31%
    2004-- $151,700
    2003-- $151,700 +17%
    2002-- $129,700
    2001-- $129,700

    Find assessor info on the county website

    Neighborhood: 22911

    Nearby schools

    GreatSchools rating
    Schools provided by the listing agent
    • Elementary: Baker-Butler
    • Middle: Lakeside
    • High: Albemarle

    Source: CAAR. This data may not be complete. We recommend contacting the local school district to confirm school assignments for this home.

    Get a cash offer in 3 minutes
    Find out how much your home could sell for in as little as 3 minutes with a no-obligation cash offer.
    Estimated market value
    $383,200
    Get a cash offer in 3 minutes
    Find out how much your home could sell for in as little as 3 minutes with a no-obligation cash offer.
    Estimated market value
    $383,200