Skip main navigation
Sold for $995,000
  • $995,000

    47632 Mid Surrey Sq, Sterling, VA 20165

    4beds
    4,238sqft
    Townhouse
    Built in 2006
    3,485 Square Feet Lot
    $1,021,700 Zestimate®
    $235/sqft
    $4,339 Estimated rent

    Home value

    $1,021,700

    $971,000 - $1.07M

    $4,339/mo

    Zestimate® history
    Loading
    Loading...

    Owner options

    List your home for rent

    $4,339/mo

    Rent Zestimate®

    Find your next renter with Zillow Rental Manager. Plus, with online applications, you can quickly screen prospective tenants – for free.

    Learn more

    $4,339/mo

    Rent Zestimate®

    Refinance and save

    $6,019/mo

    Est. payment

    Refinancing to a lower rate could help reduce your monthly payments and save thousands over the life of the loan.

    See today's rates

    $6,019/mo

    Est. payment

    Explore your selling options

    Work with a Zillow partner agent

    Leverage their expertise and Zillow's premium Showcase listings to get your home seen by more buyers.

    Get started

    List with your own agent

    Get your home in front of millions of buyers by listing it on Zillow.

    Learn how to do it

    Sell it yourself

    Take full control of how buyers see your home on Zillow by listing For Sale by Owner (FSBO).

    List your home

    What's special

    Fully-finished third-floor loftFinished daylight walk-out basementLarge hall bathSequestered toiletOpen-floor plan designCustom woodworkPlush wall-to-wall carpeting
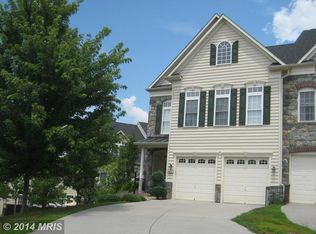
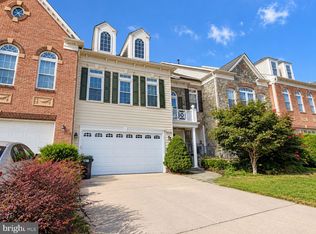
    Open house 3/1 from 1:30-3:30. Elegance and comfort abound in this beautiful, move-in ready, garage-townhome in the desirable “lifestyle” community of Lowes Island/Cascades. Tucked away in a quiet, upscale enclave, this lovely home features nine-foot ceilings and nearly 4,000 square feet of living on four spacious levels. Well-designed and lovingly maintained, the property includes a fully-finished, third-floor loft, plus a finished daylight, walk-out basement. The home includes four large bedrooms, four-full and one half-baths. Additional amenities are a brand-new, warranted roof, an updated HVAC system and newer water heater. The main level’s open-floor plan design is perfect for entertaining, and features newly-refinished hardwood floors. There are voluminous cabinets in a large table-space, gourmet kitchen -- a space which easily flows into the living and dining rooms. Custom woodwork, built-in shelves, and a lovely gas-burning fireplace with a marble surround/threshold enhance the stylish and cozy living space. This level also features French doors opening to a large rear deck. Plus, there's a powder room; a charming, sunny foyer; two coat closets; access to the basement; and access to a true, two-car garage with a high ceiling. The second and third levels include brand new, plush, wall-to-wall carpeting throughout. The sumptuous primary bedroom with two walk-in closets includes French doors to a private deck, plus a spacious bathroom with separate vanities, a large soaking tub, separate walk-in shower, and a sequestered toilet. The second floor is completed by a large hall bath and two other big bedrooms, plus a sizeable laundry room with front loading appliances and a deep utility sink. The huge third-level loft with its full bath and walk-in closet can be used as a fourth bedroom, or alternative space for a home office, gym or playroom. The lower level includes a delightful bar with a kitchenette, and French style doors leading to a spacious patio. There’s also a full bath, plus an additional finished space with multiple cabinets and counterspace for the hobbyist. The utility room includes a good-sized storage area. (It should be noted that the entire house was also recently repainted.) This property is just around the corner from a popular private club with golf, tennis and swimming. Best of all, your HOA membership includes access to multiple community pools, gyms, tennis and pickleball courts, basketball courts, tot-lots & playgrounds. Plus, there are many scenic walking trails and easy access to the nearby and popular Algonkian Park featuring its own public golf course. This superb community is conveniently located to notable shopping, dining, entertainment and other recreational facilities, and is just minutes away to Reston Town Center, Dulles Town Center, with an easy commute to Dulles Airport. (Final note: all appliances are currently in working order but are being sold in “as-is” condition.) Seller requests no showings till 2/16.

    Zillow last checked:

    Listing updated:

    Listed by:

    Stacey Sauter 301-252-9705,

    Long & Foster Real Estate, Inc.

    Bought with:

    Michael Matese, 0225046541

    Compass

    Source: Bright MLS,MLS#: VALO2088958MLS Logo

    Facts & features

    Interior

    Bedrooms & bathrooms
    • Bedrooms: 4
    • Bathrooms: 5
    • Full bathrooms: 4
    • 1/2 bathrooms: 1
    • Main level bathrooms: 1
    Basement
    • Area: 710
    Heating
    • Forced Air, Natural Gas
    Cooling
    • Ceiling Fan(s), Central Air, Electric
    Appliances
    • Included: Microwave, Cooktop, Dishwasher, Disposal, Dryer, Exhaust Fan, Gas Water Heater
    • Laundry: Upper Level
    Features
    • Bathroom - Walk-In Shower, Breakfast Area, Built-in Features, Ceiling Fan(s), Chair Railings, Crown Molding, Family Room Off Kitchen, Open Floorplan, Kitchen - Table Space, Primary Bath(s), Recessed Lighting, Walk-In Closet(s), Pantry, Wainscotting, 9'+ Ceilings
    • Flooring: Carpet, Wood, Ceramic Tile
    • Windows: Window Treatments
    • Basement: Connecting Stairway,Full,Finished,Heated,Walk-Out Access
    • Number of fireplaces: 1
    • Fireplace features: Gas/Propane, Mantel(s), Marble, Screen
    Interior area
    • Total structure area: 4,238
    • Total interior livable area: 4,238 sqft
    • Finished area above ground: 3,528
    • Finished area below ground: 710

    Property

    Parking
    • Total spaces: 4
    • Parking features: Garage Faces Front, Garage Door Opener, Concrete, Attached, Driveway, Parking Lot
    • Attached garage spaces: 2
    • Uncovered spaces: 2
    Accessibility
    • Accessibility features: None
    Features
    • Levels: Four
    • Stories: 4
    • Exterior features: Lighting
    • Pool features: Community
    Lot
    • Size: 3,485 sqft
    Details
    • Additional structures: Above Grade, Below Grade
    • Parcel number: 005193025000
    • Zoning: PDH4
    • Special conditions: Standard

    Construction

    Type & style
    • Home type: Townhouse
    • Architectural style: Other
    • Property subtype: Townhouse
    Materials
    • Masonry
    • Foundation: Concrete Perimeter
    • Roof: Architectural Shingle
    Condition
    • New construction: No
    • Year built: 2006

    Utilities & green energy

    • Sewer: Public Sewer
    • Water: Public

    Community & neighborhood

    Community
    • Community features: Pool
    Location
    • Region: Sterling
    • Subdivision: Cascades Lowes Island

    HOA & financial

    HOA
    • Has HOA: Yes
    • HOA fee: $106 monthly
    • Services included: Management, Pool(s), Recreation Facility, Reserve Funds, Road Maintenance, Snow Removal, Trash
    • Association name: CASCADES COMMUNITY ASSOCIATION

    Other

    Other facts
    • Listing agreement: Exclusive Agency
    • Ownership: Fee Simple

    Price history

    DateEventPrice
    4/21/2025Sold$995,000-0.1%$235/sqft
    Source: Bright MLS #VALO2088958 Report a problem
    3/20/2025Pending sale$995,500$235/sqft
    Source: Bright MLS #VALO2088958 Report a problem
    3/6/2025Contingent$995,500$235/sqft
    Source: Bright MLS #VALO2088958 Report a problem
    2/22/2025Listed for sale$995,500$235/sqft
    Source: Bright MLS #VALO2088958 Report a problem
    2/22/2025Contingent$995,500$235/sqft
    Source: Bright MLS #VALO2088958 Report a problem
    2/15/2025Listed for sale$995,500+66.1%$235/sqft
    Source: Bright MLS #VALO2088958 Report a problem
    1/1/2015Sold$599,500$141/sqft
    Source: Long & Foster Broker Feed #1005188498_100 Report a problem
    9/2/2009Sold$599,500$141/sqft
    Source: Public Record Report a problem
    4/4/2009Price change$599,500-6%$141/sqft
    Source: Long and Foster Real Estate #LO6992860 Report a problem
    2/28/2009Listed for sale$637,500+4.9%$150/sqft
    Source: Long and Foster Real Estate #LO6992860 Report a problem
    10/19/2006Sold$608,000$143/sqft
    Source: Public Record Report a problem

    Public tax history

    YearProperty taxesTax assessment
    2025$8,302 +8.9%$1,031,310 +17%
    2024$7,625 +9.1%$881,480 +10.4%
    2023$6,989 +8.3%$798,740 +10.2%
    2022$6,451 -1.6%$724,800 +8.3%
    2021$6,557 +1.6%$669,110 +7.3%
    2020$6,457 +0%$623,850 +0.3%
    2019$6,457 -4.3%$621,810
    2018$6,747 -2.4%$621,810 +1.2%
    2017$6,910 -3.1%$614,230 -5.7%
    2016$7,133 $651,200 +50.2%
    2015$7,133 -3%$433,420 -1.9%
    2014$7,354 -1.7%$441,750 -6.1%
    2013$7,479 $470,660
    2012-- --
    2011-- --
    2010-- --
    2009-- $527,400 -11.4%
    2008-- $595,000 +1.8%
    2007-- $584,500

    Find assessor info on the county website

    Neighborhood: 20165

    Nearby schools

    GreatSchools rating
    Schools provided by the listing agent
    • Elementary: Lowes Island
    • Middle: Seneca Ridge
    • High: Dominion
    • District: Loudoun County Public Schools

    Source: Bright MLS. This data may not be complete. We recommend contacting the local school district to confirm school assignments for this home.

    Get a cash offer in 3 minutes
    Find out how much your home could sell for in as little as 3 minutes with a no-obligation cash offer.
    Estimated market value
    $1,021,700
    Get a cash offer in 3 minutes
    Find out how much your home could sell for in as little as 3 minutes with a no-obligation cash offer.
    Estimated market value
    $1,021,700