Welcome! Meticulously maintained 3bedroom, 3 full/1 half bath condo w/1st floor master! Popular golf community, Vistas of Central Park, with pool/clubhouse/playset/grill/tennis courts. Features gorgeous open layout! 2story foyer w/French door entry to the office, gorgeous hardwood floors stretching through main living areas. Spacious great room w/vaulted ceilings, great natural lighting & 2sided fireplace, shared w/dining room, which has sliding door access to deck.Large open kitchen w/generous cabinet&counter space, gas cooktop&built in double oven. 1st floor master suite w/vaulted ceilings, WIC & master bath w/separate shower&soaking tub.1/2 bath & laundry on main level. Upper level contains large 2nd bedroom & full bath.Lower level provides 800sqft living space w/wetbar, 3rd nonconforming bedroom(egress window/no closet),3rd full bath & extra storage. 2 car attached garage. New sump pump battery backup. New roof in 2018! Home warranty and $1000 carpet credit offered.
Sold for $398,000
$398,000
47636 Scenic Circle Dr S #101, Canton, MI 48188
3beds
1,933sqft
Condo
Built in 2002
-- sqft lot
$423,700 Zestimate®
$206/sqft
$2,838 Estimated rent
Home value
$423,700
$398,000 - $453,000
$2,838/mo
Zestimate® history
Owner options
List your home for rent
$2,838/mo
Rent Zestimate®
Find your next renter with Zillow Rental Manager. Plus, with online applications, you can quickly screen prospective tenants – for free.
$2,838/mo
Rent Zestimate®
Refinance and save
$2,878/mo
Est. payment
Refinancing to a lower rate could help reduce your monthly payments and save thousands over the life of the loan.
$2,878/mo
Est. payment
Explore your selling options
Work with a Zillow partner agent
Leverage their expertise and Zillow's premium Showcase listings to get your home seen by more buyers.
Get startedList with your own agent
Get your home in front of millions of buyers by listing it on Zillow.
Learn how to do itSell it yourself
Take full control of how buyers see your home on Zillow by listing For Sale by Owner (FSBO).
List your homeWhat's special
Facts & features
Interior
Bedrooms & bathrooms
- Bedrooms: 3
- Bathrooms: 4
- Full bathrooms: 3
- 1/2 bathrooms: 1
Heating
- Forced air, Electric, Gas
Cooling
- Central
Appliances
- Included: Dishwasher, Dryer, Garbage disposal
Features
- Wet Bar, High Speed Internet, Humidifier, Programmable Thermostat, Cable Available, Security Alarm (owned)
- Basement: Partially finished
- Has fireplace: Yes
- Fireplace features: Gas, Family Room, Dining Room
Interior area
- Total interior livable area: 1,933 sqft
- Finished area below ground: 1667
Property
Parking
- Total spaces: 2
- Parking features: Garage - Attached
Features
- Patio & porch: Deck
- Exterior features: Brick
- Pool features: Community
Details
- Additional structures: CLUB HOUSE
- Parcel number: 71080010101000
- Special conditions: Sale
Construction
Type & style
- Home type: Condo
- Architectural style: CAPE COD
Materials
- brick
- Roof: Asphalt
Condition
- Year built: 2002
Utilities & green energy
- Gas: Natural Gas
- Sewer: Sewer-Sanitary
- Water: Municipal Water
- Utilities for property: Cable Available
Community & HOA
Community
- Security: Security Alarm (owned)
HOA
- Has HOA: Yes
- Services included: Water
- HOA fee: $66 monthly
Location
- Region: Canton
Financial & listing details
- Price per square foot: $206/sqft
- Tax assessed value: $191,400
- Exclusions: Exclusions
- Road surface type: Paved
Price history
| Date | Event | Price |
|---|---|---|
| 12/2/2024 | Sold | $398,000+28.8%$206/sqft |
Source: Public Record Report a problem | ||
| 3/16/2020 | Listing removed | $309,000$160/sqft |
Source: KW Advantage #219110928 Report a problem | ||
| 2/14/2020 | Price change | $309,000-0.2%$160/sqft |
Source: Keller Williams Advantage #219110928 Report a problem | ||
| 11/25/2019 | Price change | $309,500-1.7%$160/sqft |
Source: Keller Williams Advantage #219110928 Report a problem | ||
| 11/13/2019 | Price change | $315,000-1.3%$163/sqft |
Source: Keller Williams Advantage #219110928 Report a problem | ||
| 10/31/2019 | Listed for sale | $319,000$165/sqft |
Source: Keller Williams Advantage #219110928 Report a problem | ||
Public tax history
| Year | Property taxes | Tax assessment |
|---|---|---|
| 2025 | -- | $191,400 +9.7% |
| 2024 | -- | $174,400 +3% |
| 2023 | -- | $169,300 +5.4% |
| 2022 | -- | $160,700 -1.3% |
| 2021 | -- | $162,800 |
| 2020 | $4,520 +10% | $162,800 +5.1% |
| 2019 | $4,110 | $154,840 +4.1% |
| 2018 | $4,110 | $148,760 +11.8% |
| 2017 | -- | $133,000 -1% |
| 2016 | $3,453 | $134,300 +9.3% |
| 2015 | $3,453 -64.3% | $122,870 +14.3% |
| 2013 | $9,658 +179.7% | $107,470 +10.9% |
| 2010 | $3,453 | $96,900 -11% |
| 2009 | -- | $108,870 -13.9% |
| 2008 | -- | $126,510 -21.1% |
| 2007 | -- | $160,270 +27.7% |
| 2005 | -- | $125,510 +392.6% |
| 2003 | $560 | $25,480 |
Find assessor info on the county website
Neighborhood: 48188
Nearby homes
- $398,0003 bd4 ba2.7k sqft47636 Scenic Circle Dr S, Canton, MI 48188Sold

- $420,7003 bd4 ba2.2k sqft47632 Scenic Circle Dr S #102, Canton, MI 48188Off Market
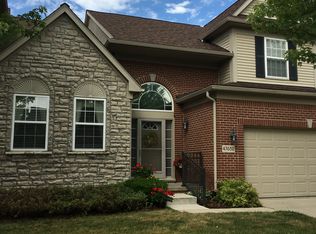
- $386,6002 bd3 ba2k sqft47646 Scenic Circle Dr S #100, Canton, MI 48188Off Market
- $369,4002 bd3 ba2.1k sqft47614 Scenic Circle Dr S, Canton, MI 48188Off Market
- $406,300-- bd2 ba2k sqft47614 Scenic Circle Dr S UNIT 103, Canton, MI 48188Off Market
- $374,9002 bd3 ba1.9k sqft47681 Scenic Circle Dr S #77, Canton, MI 48188Sold
- $411,4003 bd3 ba2k sqft47641 Scenic Circle Dr S #73, Canton, MI 48188Off Market
- $407,9002 bd3 ba2.1k sqft47633 Scenic Circle Dr S #72, Canton, MI 48188Off Market
Nearby schools
GreatSchools rating
- 5/10Tyler Road Elementary SchoolGrades: K-4Distance: 4.9 mi
- 5/10McBride Middle SchoolGrades: 6-9Distance: 4.6 mi
- 5/10Belleville High SchoolGrades: 7-12Distance: 6.4 mi
Schools provided by the listing agent
- District: Van Buren
Source: The MLS. This data may not be complete. We recommend contacting the local school district to confirm school assignments for this home.
Get a cash offer in 3 minutes
Find out how much your home could sell for in as little as 3 minutes with a no-obligation cash offer.
Estimated market value
$423,700
Get a cash offer in 3 minutes
Find out how much your home could sell for in as little as 3 minutes with a no-obligation cash offer.
Estimated market value
$423,700
- Michigan
- Wayne County
- Canton
- 48188
- 47636 Scenic Circle Dr S Unit 101
Nearby cities
Nearby zip codes
Other Canton Topics
