Skip main navigation
Active
  • Price cut: $1K (8/25)
    $237,900

    47638 Cathy Ln, Robert, LA 70455

    4beds
    1,574sqft
    : 
    $1,530/mo
    Get pre-qualified
    Single Family Residence
    Built in 2019
    7,840 Square Feet Lot
    $-- Zestimate®
    $151/sqft
    $22/mo HOA

    What's special

    Backyard patio
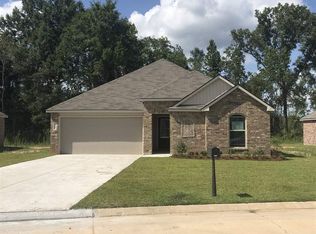
    NEW: Paint and Kitchen Backsplash. This beautifully maintained home provides a functional layout with 4 bedrooms, 2 bathrooms, and is over 1500 sqft! The backyard patio opens up to a .18 acre yard with a view to the subdivision pond right behind the fence. This home was built in 2019 and is located in Flood zone X. The sellers are very motivated and open to offering closing assistance with the right offer! Don't miss out and schedule your showing today! Free 1yr interest rate buydown and no lender refinance fees for qualified buyers when using Envoy Mortgage
    62 days
    140
    16

    Zillow last checked:

    Listing updated:

    Listed by:

    Gregg Tepper 985-789-8717,

    Keller Williams Realty Services 985-727-7000,

    Bailey Callahan 985-317-8581,

    Keller Williams Realty Services

    Source: GSREIN,MLS#: 2565562MLS Logo

      Facts & features

      Interior

      Bedrooms & bathrooms
      • Bedrooms: 4
      • Bathrooms: 2
      • Full bathrooms: 2
      Primary bedroom
      • Description: Flooring: Carpet
      • Level: Lower
      • Dimensions: 15 x 11
      Bedroom
      • Description: Flooring: Carpet
      • Level: Lower
      • Dimensions: 10 x 14
      Bedroom
      • Description: Flooring: Carpet
      • Level: Lower
      • Dimensions: 11 x 15
      Bedroom
      • Description: Flooring: Carpet
      • Level: Lower
      • Dimensions: 10 x 14
      Primary bathroom
      • Description: Flooring: Vinyl
      • Level: Lower
      • Dimensions: 11 x 9
      Bathroom
      • Description: Flooring: Vinyl
      • Level: Lower
      • Dimensions: 5'1"x10'
      Dining room
      • Description: Flooring: Vinyl
      • Level: Lower
      • Dimensions: 12 x 10
      Kitchen
      • Description: Flooring: Vinyl
      • Level: Lower
      • Dimensions: 13 x 11
      Living room
      • Description: Flooring: Vinyl
      • Level: Lower
      • Dimensions: 15 x 21
      Heating
      • Central
      Cooling
      • Central Air
      Appliances
      • Included: Disposal, Microwave, Oven, Range, Refrigerator
      Features
      • Attic, Ceiling Fan(s), Pantry, Pull Down Attic Stairs, Stainless Steel Appliances
      • Attic: Pull Down Stairs
      • Has fireplace: No
      • Fireplace features: None
      Interior area
      • Total structure area: 2,354
      • Total interior livable area: 1,574 sqft
      Video & virtual tour

      Property

      Parking
      • Total spaces: 2
      • Parking features: Garage, Two Spaces, Garage Door Opener
      • Has garage: Yes
      Features
      • Levels: One
      • Stories: 1
      • Patio & porch: Concrete, Other
      • Exterior features: Fence
      • Pool features: None
      Lot
      • Size: 7,840 Square Feet
      • Dimensions: 0.18
      • Features: City Lot, Oversized Lot, Rectangular Lot, Pond on Lot
      Details
      • Parcel number: 06449328
      • Special conditions: None

      Construction

      Type & style
      • Home type: SingleFamily
      • Architectural style: Traditional
      • Property subtype: Single Family Residence
      Materials
      • Brick, Stucco
      • Foundation: Slab
      • Roof: Shingle
      Condition
      • Excellent
      • Year built: 2019

      Utilities & green energy

      • Sewer: Public Sewer
      • Water: Public

      Community & HOA

      Community
      • Security: Security System
      • Subdivision: Coves of The Highland
      HOA
      • Has HOA: Yes
      • HOA fee: $265 annually
      Location
      • Region: Robert

      Financial & listing details

      • Price per square foot: $151/sqft
      • Tax assessed value: $188,094
      • Annual tax amount: $1,094
      • Date on market: 7/1/2026

        Estimated market value

        Not available

        Estimated sales range

        Not available

        Not available

        Price history

        DateEventPrice
        8/25/2026Price change$237,900-0.4%$151/sqft
        Source: GSREIN #2565562 Report a problem
        7/27/2026Price change$238,900-1.2%$152/sqft
        Source: GSREIN #2565562 Report a problem
        7/1/2026Listed for sale$241,900+10.2%$154/sqft
        Source: GSREIN #2565562 Report a problem
        2/18/2025Sold--
        Source: GSREIN #2476652 Report a problem
        1/22/2025Pending sale$219,500$139/sqft
        Source: GSREIN #2476652 Report a problem
        12/26/2024Price change$219,500-1.6%$139/sqft
        Source: GSREIN #2476652 Report a problem
        11/22/2024Listed for sale$223,000$142/sqft
        Source: GSREIN #2476652 Report a problem
        11/1/2024Listing removed$223,000-1.8%$142/sqft
        Source: GSREIN #2462747 Report a problem
        10/8/2024Price change$227,000-2.2%$144/sqft
        Source: GSREIN #2462747 Report a problem
        9/5/2024Listed for sale$232,000$147/sqft
        Source: GSREIN #2462747 Report a problem
        4/26/2019Sold--
        Source: Public Record Report a problem

        Public tax history

        YearProperty taxesTax assessment
        2025$1,094 +64.8%$18,809 +30.7%
        2024$664 +1.5%$14,393 +1.1%
        2023$654 $14,233
        2022$654 +0%$14,233
        2021$654 0%$14,233
        2020$654 $14,233 +611.6%
        2019-- $2,000
        2018$194 $2,000
        Find assessor info on the county website

        Monthly payment

        Est. payment

        Payment breakdown

        Explore the cost of this home by adjusting the details. Changes won't be saved.
        All calculations are estimates and provided by Zillow, Inc. for informational purposes only. Actual amounts may vary.
        HOA fees may include property taxes on listings classified as Co-Ops. Contact the listing agent and/or owner for fee details.
        See how much you could borrow to make a competitive offer.

        Climate risks

        Neighborhood: 70455

        Getting around

        0 / 100
        Car-Dependent
        25 / 100
        Somewhat Bikeable

        Nearby schools

        GreatSchools rating
        Schools provided by the listing agent
        • Elementary: Woodland Park
        • Middle: Champ Cooper
        • High: Hammond High

        Source: GSREIN. This data may not be complete. We recommend contacting the local school district to confirm school assignments for this home.

        A local agent can set up tours, give advice and negotiate with sellers.

        A local lender can help you make sure your offer is ready when you are.

        Browse local experts