Skip main navigation
Pending
  • $975,000

    47638 Rhyolite Pl, Sterling, VA 20165

    5beds
    3,300sqft
    : 
    $6,060/mo
    Get pre-qualified
    Single Family Residence
    Built in 1998
    5,663 Square Feet Lot
    $982,400 Zestimate®
    $295/sqft
    $107/mo HOA

    What's special

    Repaved drivewayFully renovated kitchenAll baths renovatedTrex deck off kitchenDoor to deck replacedHardwood stairs
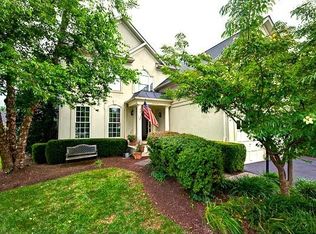
    OPEN HOUSE - Sunday, 8/9/26 from 1-4pm! Absolutely STUNNING colonial in picturesque Lowes Island neighborhood. VERY RARE - 5 Upper Level Bedrooms AND Ultra Convenient Upper Level Laundry! Meticulous owners have done every conceivable improvement to this home: Fully Renovated Kitchen, ALL BATHS Renovated, HVAC Replaced, Water Heater Replaced, Siding Replaced, Roof Replaced, ALL WINDOWS Replaced, New High-End LVP Installed Throughout Home, Walk Out Basement Door Replaced, Door to Deck Replaced, TREX Deck off Kitchen, Plantation Shutters on All Windows, Hardwood Stairs, Ceiling Fans w/Overhead Lighting - All Bedrooms, Entire Home Just Professionally Painted, Professionally Applied Epoxy Flooring in Garage, Repaved Driveway. Just an Incredible List of Improvements That New Owners Will Enjoy. Flexible Sellers. Interior Photos Coming Soon. Please Call Listing Agent for Detailed List of Improvements. This is "The One"!
    20 days
    |
    623
    |
    19
    |

    Likely to sell faster than

    Zillow last checked:

    Listing updated:

    Listed by:

    Todd Cerino 703-201-8898,

    Independent Property Management LLC 703-201-8898

    Source: Bright MLS,MLS#: VALO2132326MLS Logo

      Facts & features

      Interior

      Bedrooms & bathrooms
      • Bedrooms: 5
      • Bathrooms: 4
      • Full bathrooms: 3
      • 1/2 bathrooms: 1
      • Main level bathrooms: 1
      Rooms
      • Room types: Living Room, Dining Room, Primary Bedroom, Bedroom 2, Bedroom 3, Bedroom 4, Bedroom 5, Kitchen, Family Room, Laundry, Recreation Room, Bathroom 1, Bathroom 2, Bonus Room
      Primary bedroom
      • Level: Upper
      • Area: 247 Square Feet
      • Dimensions: 13 X 19
      Bedroom 2
      • Level: Upper
      • Area: 132 Square Feet
      • Dimensions: 11 X 12
      Bedroom 3
      • Level: Upper
      • Area: 120 Square Feet
      • Dimensions: 10 X 12
      Bedroom 4
      • Level: Upper
      • Area: 140 Square Feet
      • Dimensions: 10 X 14
      Bedroom 5
      • Level: Upper
      • Area: 132 Square Feet
      • Dimensions: 11 X 12
      Bathroom 1
      • Level: Upper
      Bathroom 2
      • Level: Upper
      Bonus room
      • Level: Lower
      Dining room
      • Level: Main
      • Area: 140 Square Feet
      • Dimensions: 10 X 14
      Family room
      • Level: Main
      Kitchen
      • Level: Main
      • Area: 234 Square Feet
      • Dimensions: 13 X 18
      Laundry
      • Level: Upper
      Living room
      • Level: Main
      • Area: 195 Square Feet
      • Dimensions: 13 X 15
      Recreation room
      • Level: Lower
      Heating
      • Forced Air, Natural Gas
      Cooling
      • Central Air, Ceiling Fan(s), Electric
      Appliances
      • Included: Dishwasher, Disposal, Exhaust Fan, Ice Maker, Microwave, Oven/Range - Gas, Refrigerator, Gas Water Heater
      • Laundry: Upper Level, Laundry Room
      Features
      • Breakfast Area, Dining Area, Floor Plan - Traditional, 9'+ Ceilings
      • Flooring: Ceramic Tile, Hardwood, Luxury Vinyl
      • Doors: French Doors
      • Windows: Double Pane Windows
      • Basement: Full,Finished
      • Number of fireplaces: 1
      • Fireplace features: Glass Doors, Gas/Propane
      Interior area
      • Total structure area: 3,650
      • Total interior livable area: 3,300 sqft
      • Finished area above ground: 2,500
      • Finished area below ground: 800

      Property

      Parking
      • Total spaces: 2
      • Parking features: Garage Faces Front, Garage Door Opener, Attached
      • Attached garage spaces: 2
      Accessibility
      • Accessibility features: None
      Features
      • Levels: Three
      • Stories: 3
      • Patio & porch: Deck
      • Pool features: None
      Lot
      • Size: 5,663 Square Feet
      Details
      • Additional structures: Above Grade, Below Grade
      • Parcel number: 006396583000
      • Zoning: PDH4
      • Special conditions: Standard

      Construction

      Type & style
      • Home type: SingleFamily
      • Architectural style: Colonial
      • Property subtype: Single Family Residence
      Materials
      • Vinyl Siding
      • Foundation: Permanent, Slab
      • Roof: Asphalt,Architectural Shingle
      Condition
      • Excellent
      • New construction: No
      • Year built: 1998

      Utilities & green energy

      • Sewer: Public Sewer
      • Water: Public

      Community & HOA

      Community
      • Subdivision: Cascades
      HOA
      • Has HOA: Yes
      • Amenities included: Basketball Court, Community Center, Fitness Center, Jogging Path, Pool, Tennis Court(s), Tot Lots/Playground
      • Services included: Common Area Maintenance, Pool(s), Recreation Facility, Trash
      • HOA fee: $320 quarterly
      • HOA name: CASCADES COMMUNITY ASSOCIATION
      Location
      • Region: Sterling

      Financial & listing details

      • Price per square foot: $295/sqft
      • Tax assessed value: $864,720
      • Annual tax amount: $6,961
      • Date on market: 8/7/2026
      • Listing agreement: Exclusive Right To Sell
      • Ownership: Fee Simple

        Estimated market value

        $982,400

        $933,000 - $1.03M

        $4,574/mo

        Price history

        DateEventPrice
        8/22/2026Pending sale$975,000$295/sqft
        Source: Bright MLS #VALO2132326 Report a problem
        8/10/2026Contingent$975,000$295/sqft
        Source: Bright MLS #VALO2132326 Report a problem
        8/7/2026Listed for sale$975,000+150.1%$295/sqft
        Source: Bright MLS #VALO2132326 Report a problem
        6/14/2001Sold$389,900+53.1%$118/sqft
        Source: Public Record Report a problem
        8/13/1998Sold$254,616$77/sqft
        Source: Public Record Report a problem

        Public tax history

        YearProperty taxesTax assessment
        2026$6,961 -1.3%$864,720 -1.3%
        2025$7,049 +1.2%$875,710 +8.7%
        2024$6,967 +9%$805,440 +10.3%
        2023$6,391 -1.1%$730,370 +0.6%
        2022$6,459 +1%$725,730 +11.2%
        2021$6,397 +7.5%$652,750 +13.6%
        2020$5,949 +0%$574,760 +2%
        2019$5,949 -1%$563,510 +1.7%
        2018$6,011 -3.6%$553,990 0%
        2017$6,233 -1.6%$554,030 -1.4%
        2016$6,335 $561,650 +59.7%
        2015$6,335 -1%$351,780 +1.1%
        2014$6,401 -3.4%$347,830 -3.6%
        2013$6,624 $360,920
        2012-- --
        2011-- --
        2010-- --
        2009-- $513,000 -6.5%
        2008-- $548,700 -5.9%
        2007-- $583,400 -7.8%
        2006-- $632,600 +23.3%
        2005-- $513,200
        2004-- $513,200 +35.1%
        2003-- $380,000 +4.7%
        2002-- $363,000 +9.6%
        2001-- $331,200
        Find assessor info on the county website

        Monthly payment

        Est. payment

        Payment breakdown

        Explore the cost of this home by adjusting the details. Changes won't be saved.
        All calculations are estimates and provided by Zillow, Inc. for informational purposes only. Actual amounts may vary.
        HOA fees may include property taxes on listings classified as Co-Ops. Contact the listing agent and/or owner for fee details.
        See how much you could borrow to make a competitive offer.

        Climate risks

        Neighborhood: 20165

        Getting around

        12 / 100
        Car-Dependent
        23 / 100
        Somewhat Bikeable

        Nearby schools

        GreatSchools rating
        Schools provided by the listing agent
        • Elementary: Lowes Island
        • Middle: Seneca Ridge
        • High: Dominion
        • District: Loudoun County Public Schools

        Source: Bright MLS. This data may not be complete. We recommend contacting the local school district to confirm school assignments for this home.

        A local agent can set up tours, give advice and negotiate with sellers.

        Browse local experts

        Similar homes