Skip main navigation
Pending
  • $169,900

    4764 Burleigh Rd, Garfield Heights, OH 44125

    3beds
    2,424sqft
    : 
    $1,323/mo
    Get pre-qualified
    Single Family Residence
    Built in 1930
    4,800 Square Feet Lot
    $-- Zestimate®
    $70/sqft
    $-- HOA

    What's special

    Newer rear shedImpeccable cement drivewayStainless steel appliancesBeautifully landscaped yardSpacious second floorBright white kitchen
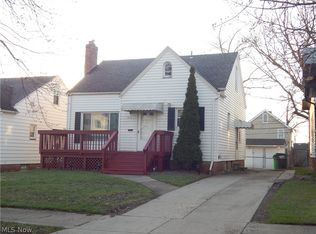
    Welcome to this exceptionally clean and beautifully maintained Cape Cod in Garfield Heights! Offering 1,357 sq. ft., 3 bedrooms with the potential for a 4th bedroom or fantastic bonus/game room on the second floor, 1 full bath and 2 half baths, plus an additional shower in the basement. The first floor features gorgeous leaded-glass cabinetry in the dining room, a beautiful brick fireplace in the living room, and crown molding throughout both the living and dining rooms. All-new carpeting throughout the first floor and a bright white kitchen complete with stainless steel appliances. The spacious second floor offers an abundance of room, a half bath, and endless possibilities for additional living space, bedrooms, or recreation. The basement provides additional storage and a shower. Major updates include a roof approximately 5 years old, updated electrical, 90% efficient furnace, newer hot water tank, and glass block windows. The 2-car garage features an opener and was built in the 1990s. Impeccable cement driveway, newer rear shed, and beautifully landscaped yard. Enjoy relaxing on the super-clean front porch in this peaceful, serene setting. Seller is leaving the pool table, air hockey table, and poker table—ready for the ultimate game room! A truly special home that has been lovingly cared for and is move-in ready.
    3 days
    |
    346
    |
    30
    |

    Zillow last checked:

    Listing updated:

    Listed by:

    David J Sleva 440-342-1788 soldbysleva@gmail.com,

    Real of Ohio

    Source: MLS Now,MLS#: 5237320MLS LogoOriginating MLS: Other/Unspecificed

      Facts & features

      Interior

      Bedrooms & bathrooms
      • Bedrooms: 3
      • Bathrooms: 3
      • Full bathrooms: 1
      • 1/2 bathrooms: 2
      • Main level bathrooms: 1
      • Main level bedrooms: 2
      Heating
      • Forced Air
      Cooling
      • Central Air
      Appliances
      • Included: Microwave, Range, Refrigerator
      Features
      • Basement: Full,Unfinished
      • Number of fireplaces: 1
      • Fireplace features: Recreation Room
      Interior area
      • Total structure area: 2,424
      • Total interior livable area: 2,424 sqft
      • Finished area above ground: 1,357
      • Finished area below ground: 1,067
      Video & virtual tour

      Property

      Parking
      • Total spaces: 2
      • Parking features: Detached, Electricity, Garage, Garage Door Opener
      • Garage spaces: 2
      Features
      • Levels: Two
      • Stories: 2
      • Patio & porch: Rear Porch, Front Porch
      • Exterior features: Storage
      • Fencing: Back Yard,Chain Link
      Lot
      • Size: 4,800 Square Feet
      Details
      • Additional structures: Shed(s)
      • Parcel number: 54106048

      Construction

      Type & style
      • Home type: SingleFamily
      • Architectural style: Colonial
      • Property subtype: Single Family Residence
      Materials
      • Vinyl Siding
      • Foundation: Other
      • Roof: Asphalt,Fiberglass
      Condition
      • Year built: 1930

      Utilities & green energy

      • Sewer: Public Sewer
      • Water: Public

      Community & HOA

      Community
      • Subdivision: Garfield Blvd
      HOA
      • Has HOA: No
      Location
      • Region: Garfield Heights

      Financial & listing details

      • Price per square foot: $70/sqft
      • Tax assessed value: $113,300
      • Annual tax amount: $2,411
      • Date on market: 8/17/2026
      • Cumulative days on market: 4 days
      • Listing terms: Cash,FHA,VA Loan

        Estimated market value

        Not available

        Estimated sales range

        Not available

        Not available

        Price history

        DateEventPrice
        8/20/2026Pending sale$169,900$70/sqft
        Source: MLS Now #5237320 Report a problem
        8/17/2026Listed for sale$169,900+239.8%$70/sqft
        Source: MLS Now #5237320 Report a problem
        7/19/1996Sold$50,000$21/sqft
        Source: Public Record Report a problem

        Public tax history

        YearProperty taxesTax assessment
        2025$2,200 -22.1%$39,660
        2024$2,822 +81.7%$39,660 +62.1%
        2023$1,554 -1.9%$24,470
        2022$1,583 -5.8%$24,470
        2021$1,681 -24.2%$24,470 +25%
        2020$2,217 -1.6%$19,570 +0.1%
        2019$2,254 -11.2%$19,560 -0.1%
        2018$2,537 +6.9%$19,570 +10%
        2017$2,373 +4.9%$17,790
        2016$2,261 $17,790
        2015$2,261 -14.4%$17,790 -17.9%
        2014$2,643 +4.8%$21,670
        2013$2,522 +5.2%$21,670
        2012$2,397 +948.6%$21,670 -14.4%
        2011$229 -88.9%$25,310
        2010$2,054 -3.8%$25,310
        2009$2,134 +1.5%$25,310 -9.1%
        2008$2,104 +3.6%$27,830
        2007$2,031 +0%$27,830
        2006$2,030 +17.3%$27,830 +18.3%
        2005$1,731 +1%$23,530
        2004$1,713 +5.2%$23,530
        2003$1,628 +8.9%$23,530 +8.1%
        2002$1,496 -27.5%$21,770
        2001$2,062 -0.3%$21,770
        2000$2,068 $21,770
        Find assessor info on the county website

        Monthly payment

        Est. payment

        Payment breakdown

        Explore the cost of this home by adjusting the details. Changes won't be saved.
        All calculations are estimates and provided by Zillow, Inc. for informational purposes only. Actual amounts may vary.
        HOA fees may include property taxes on listings classified as Co-Ops. Contact the listing agent and/or owner for fee details.
        See how much you could borrow to make a competitive offer.

        Climate risks

        Neighborhood: 44125

        Getting around

        33 / 100
        Car-Dependent
        31 / 100
        Some Transit
        50 / 100
        Bikeable

        Nearby schools

        GreatSchools rating
        Schools provided by the listing agent
        • District: Garfield Heights CSD - 1815

        Source: MLS Now. This data may not be complete. We recommend contacting the local school district to confirm school assignments for this home.

        A local agent can set up tours, give advice and negotiate with sellers.

        Browse local experts

        Similar homes