Skip main navigation
Off market
  • $449,500

    4764 Diamond Ct NE, Salem, OR 97305

    3beds
    2baths
    1,741sqft
    SingleFamily
    Built in 1991
    6,098 Square Feet Lot
    $449,500 Zestimate®
    $258/sqft
    $2,467 Estimated rent

    Home value

    $449,500

    $427,000 - $472,000

    $2,467/mo

    Zestimate® history
    Loading
    Loading...

    Owner options

    List your home for rent

    $2,467/mo

    Rent Zestimate®

    Find your next renter with Zillow Rental Manager. Plus, with online applications, you can quickly screen prospective tenants – for free.

    Learn more

    $2,467/mo

    Rent Zestimate®

    Refinance and save

    $2,742/mo

    Est. payment

    Refinancing to a lower rate could help reduce your monthly payments and save thousands over the life of the loan.

    See today's rates

    $2,742/mo

    Est. payment

    Explore your selling options

    Work with a Zillow partner agent

    Leverage their expertise and Zillow's premium Showcase listings to get your home seen by more buyers.

    Get started

    List with your own agent

    Get your home in front of millions of buyers by listing it on Zillow.

    Learn how to do it

    Sell it yourself

    Take full control of how buyers see your home on Zillow by listing For Sale by Owner (FSBO).

    List your home

    What's special

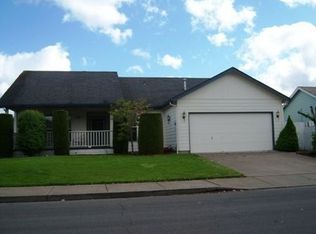
    Foster or group home potential. No steps into and within the house, single level with vaulted open floor plan, large windows and skylights. Spacious formal living and dining room. Family room with gas fireplace adjoining upgraded kitchen with quartz counters, new oak cabinetry and breakfast nook. Low hanging windows in the bedrooms. Two full baths with granite counter tops and step-in showers. Main bath includes handicap shower with removable curb while the master includes dual sinks and shower with seat. Spacious master bedroom with walk-in closet/small office. Fenced backyard with secluded patio, lush lawn, flowering shrubs and trees kept beautiful by a sprinkler system. Two-car garage for extra storage. The house sits in the desirable Jen Rae neighborhood on a quiet cul-de-sac only two blocks from a bus stop to Keizer Station. Nearby elementary school contains large, open spaces and walking paths. Available to show at any time. Tenant responsible for utilities and yard upkeep.

    This property is off market, which means it's not currently listed for sale or rent on Zillow. This may be different from what's available on other websites or public sources.
    Facts & features

    Interior

    Bedrooms & bathrooms
    • Bedrooms: 3
    • Bathrooms: 2
    Heating
    • Forced air, Gas
    Cooling
    • Central
    Appliances
    • Included: Dryer, Microwave, Refrigerator, Washer
    • Laundry: In Unit
    Features
    • Flooring: Hardwood
    • Has fireplace: Yes
    Interior area
    • Total interior livable area: 1,741 sqft

    Property

    Parking
    • Parking features: Garage - Detached, Off-street
    Features
    • Exterior features: Other
    Lot
    • Size: 6,098 sqft
    Details
    • Parcel number: 550305

    Construction

    Type & style
    • Home type: SingleFamily
    Materials
    • Roof: Metal
    Condition
    • Year built: 1991

    Community & neighborhood

    Location
    • Region: Salem

    Other

    Other facts
    • Balcony
    • Electric Air Filter
    • Laundry: In Unit
    • Parking Type: Garage

    Price history

    DateEventPrice
    2/26/2021Listing removed--
    Source: Owner Report a problem
    9/18/2020Listing removed$2,900$2/sqft
    Source: Owner Report a problem
    8/1/2020Listed for rent$2,900$2/sqft
    Source: Owner Report a problem
    7/12/2019Listing removed$2,900$2/sqft
    Source: Owner Report a problem
    6/28/2019Listed for rent$2,900$2/sqft
    Source: Owner Report a problem
    6/26/2019Sold$314,900$181/sqft
    Source: RMLS (OR) #19241752 Report a problem
    6/2/2019Pending sale$314,900$181/sqft
    Source: Blum Real Estate #19241752 Report a problem
    5/10/2019Listed for sale$314,900+96.8%$181/sqft
    Source: BLUM REAL ESTATE #748566 Report a problem
    7/17/2012Sold$160,000-8.6%$92/sqft
    Source: Public Record Report a problem
    5/10/2012Listed for sale$175,000$101/sqft
    Source: John L Scott Real Estate #652145 Report a problem

    Public tax history

    YearProperty taxesTax assessment
    2025$3,833 +3.2%$235,890 +3%
    2024$3,714 +5.4%$229,020 +6.1%
    2023$3,524 +2.9%$215,880
    2022$3,425 +1%$215,880 +3%
    2021$3,392 +6.7%$209,600 +6.1%
    2020$3,178 -0.8%$197,580
    2019$3,205 +0.7%--
    2018$3,182 --
    2017$3,182 +20.7%--
    2016$2,637 --
    2015$2,637 +11.2%--
    2014$2,372 +8.7%--
    2013$2,183 --
    2012$2,183 -7%--
    2011$2,348 -0.1%$170,460 +5.2%
    2010$2,350 +0.8%$162,060
    2009$2,331 +2.9%$162,060 +3%
    2008$2,265 +4.1%$157,340
    2007$2,177 +2.2%--
    2006$2,131 +1.9%--
    2005$2,091 -0.6%--
    2004$2,104 +5.7%--
    2003$1,990 +2.9%--
    2002$1,935 +2.8%--
    2001$1,882 +3.9%--
    2000$1,811 --

    Find assessor info on the county website

    Neighborhood: Hayesville

    Nearby schools

    GreatSchools rating
    Schools provided by the listing agent
    • Elementary: Yoshikai
    • Middle: Stephens
    • High: McKay

    Source: The MLS. This data may not be complete. We recommend contacting the local school district to confirm school assignments for this home.

    Get a cash offer in 3 minutes
    Find out how much your home could sell for in as little as 3 minutes with a no-obligation cash offer.
    Estimated market value
    $449,500
    Get a cash offer in 3 minutes
    Find out how much your home could sell for in as little as 3 minutes with a no-obligation cash offer.
    Estimated market value
    $449,500