Welcome to 4764 E. 174th Street, a completely renovated 3-bedroom, 1.5-bath ranch offering modern updates, comfortable living, and exceptional attention to detail. The brand-new kitchen features new cabinetry, countertops, backsplash, and stainless-steel appliances. Both bathrooms have been beautifully updated, including the main bath with a calming, zen-inspired design, neutral vanity, tiled shower, and modern LED mirror.
Throughout the home, you'll find new lighting and plumbing fixtures, recessed lighting, ceiling fans, fresh interior and exterior paint, and a combination of refinished and new flooring. The remodeled basement adds valuable living space with a recreation area, half bath, laundry area, and plenty of storage.
Additional features include a newer furnace, hot water tank and central air, a 2-car garage with opener, and a freshly resealed driveway. Conveniently located just minutes from local highways, parks, shopping, dining, and other amenities. This move-in-ready home combines modern style with practical living space and is ready for its new owner!
Pending
$139,000
4764 E 174th St, Cleveland, OH 44128
3beds
1,944sqft
Single Family Residence
Built in 1958
4,800 Square Feet Lot
$-- Zestimate®
$72/sqft
$-- HOA
What's special
Plenty of storageNeutral vanityRecessed lightingFreshly resealed drivewayRefinished and new flooringModern led mirrorCeiling fans
- 24 days
- 4,954
- 662
Likely to sell faster than
Zillow last checked:
Listing updated:
Listed by:
Keisha D Wagner 440-230-8465 kdwagner@kw.com,
Keller Williams Living
Source: MLS Now,MLS#: 5243997 Originating MLS: Akron Cleveland Association of REALTORS
Originating MLS: Akron Cleveland Association of REALTORSFacts & features
Interior
Bedrooms & bathrooms
- Bedrooms: 3
- Bathrooms: 2
- Full bathrooms: 1
- 1/2 bathrooms: 1
- Main level bathrooms: 1
- Main level bedrooms: 3
Bedroom
- Description: Flooring: Wood
- Level: First
- Dimensions: 10 x 9
Bedroom
- Description: Flooring: Wood
- Level: First
- Dimensions: 11 x 9
Bedroom
- Description: Flooring: Wood
- Level: First
- Dimensions: 11 x 11
Bathroom
- Level: Lower
- Dimensions: 4 x 4
Bathroom
- Level: First
- Dimensions: 10 x 5
Bonus room
- Level: Lower
- Dimensions: 9 x 12
Dining room
- Description: Flooring: Wood
- Level: First
- Dimensions: 10 x 6
Kitchen
- Level: First
- Dimensions: 10 x 9
Laundry
- Level: Lower
- Dimensions: 8 x 24
Living room
- Description: Flooring: Wood
- Level: First
- Dimensions: 15 x 13
Recreation
- Description: Flooring: Luxury Vinyl Tile
- Level: Lower
- Dimensions: 25 x 12
Utility room
- Level: Lower
- Dimensions: 11 x 9
Heating
- Forced Air, Gas
Cooling
- Central Air
Appliances
- Included: Dishwasher, Microwave, Range, Refrigerator
- Laundry: Lower Level
Features
- Ceiling Fan(s), Eat-in Kitchen, Granite Counters, Recessed Lighting
- Basement: Full,Finished
- Has fireplace: No
- Fireplace features: None
Interior area
- Total structure area: 1,944
- Total interior livable area: 1,944 sqft
- Finished area above ground: 972
- Finished area below ground: 972
Video & virtual tour
Property
Parking
- Total spaces: 4
- Parking features: Drain, Driveway, Detached, Garage
- Garage spaces: 2
- Carport spaces: 2
- Covered spaces: 4
Features
- Levels: One
- Stories: 1
- Patio & porch: Awning(s), Front Porch, Patio, Porch
- Exterior features: Awning(s)
Lot
- Size: 4,800 Square Feet
- Dimensions: 40 x 120
Details
- Parcel number: 14317057
Construction
Type & style
- Home type: SingleFamily
- Architectural style: Ranch
- Property subtype: Single Family Residence
Materials
- Vinyl Siding
- Foundation: Block
- Roof: Asphalt,Fiberglass
Condition
- Updated/Remodeled
- Year built: 1958
Utilities & green energy
- Sewer: Public Sewer
- Water: Public
Community & HOA
Community
- Security: Smoke Detector(s)
- Subdivision: Proposed Lee Heights Additional Al
HOA
- Has HOA: No
Location
- Region: Cleveland
Financial & listing details
- Price per square foot: $72/sqft
- Tax assessed value: $61,400
- Annual tax amount: $1,409
- Date on market: 9/11/2026
- Cumulative days on market: 12 days
- Listing terms: Cash,Conventional,FHA,VA Loan
Estimated market value
Not available
Estimated sales range
Not available
Not available
Price history
| Date | Event | Price |
|---|---|---|
| 9/28/2026 | Pending sale | $139,000$72/sqft |
Source:  MLS Now #5243997 Report a problem MLS Now #5243997 Report a problem | ||
| 9/11/2026 | Listed for sale | $139,000$72/sqft |
Source: MLS Now #5243997 Report a problem | ||
Public tax history
| Year | Property taxes | Tax assessment |
|---|---|---|
| 2025 | $1,409 -4.9% | $21,490 -5% |
| 2024 | $1,482 +56.8% | $22,610 +81.5% |
| 2023 | $945 +0.6% | $12,460 |
| 2022 | $940 +1% | $12,460 |
| 2021 | $930 -5.9% | $12,460 +8.8% |
| 2020 | $989 +5.6% | $11,450 +0.1% |
| 2019 | $937 +2.8% | $11,440 -0.1% |
| 2018 | $911 -14.9% | $11,450 -11.9% |
| 2017 | $1,071 +0.8% | $12,990 |
| 2016 | $1,062 | $12,990 |
| 2015 | $1,062 -10.3% | $12,990 -9.9% |
| 2014 | $1,184 +1.8% | $14,420 |
| 2013 | $1,163 +3.1% | $14,420 |
| 2012 | $1,128 -7.1% | $14,420 -28.6% |
| 2011 | $1,215 +0.2% | $20,200 |
| 2010 | $1,213 +0.8% | $20,200 |
| 2009 | $1,203 -7.5% | $20,200 -12% |
| 2008 | $1,301 +3.3% | $22,960 |
| 2007 | $1,259 +0.1% | $22,960 |
| 2006 | $1,258 +1.4% | $22,960 +6.6% |
| 2005 | $1,241 +1.2% | $21,530 |
| 2004 | $1,227 +1.1% | $21,530 |
| 2003 | $1,214 +10.1% | $21,530 +9.1% |
| 2002 | $1,102 -42.8% | $19,740 |
| 2001 | $1,929 +4.5% | $19,740 |
| 2000 | $1,846 | $19,740 |
Find assessor info on the county website
Monthly payment
Est. payment
Payment breakdown
Explore the cost of this home by adjusting the details. Changes won't be saved.Climate risks
Neighborhood: Lee Miles
Nearby schools
Schools provided by the listing agent
- District: Cleveland Municipal - 1809
Source: MLS Now. This data may not be complete. We recommend contacting the local school district to confirm school assignments for this home.
Similar homes
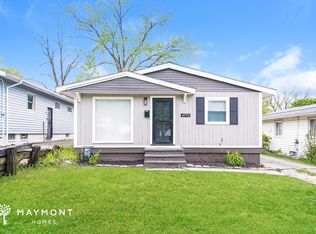
- $132,5003 bd2 ba1.4k sqft15612 Harvard Ave, Cleveland, OH 44128For Sale By Owner

- $144,9003 bd2 ba1.4k sqft5413 E 134th St, Garfield Heights, OH 44125For Sale
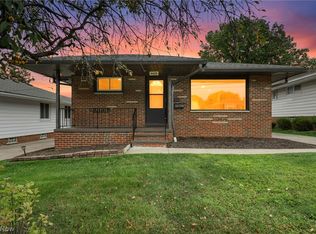 MLS ID #5249966, Michael A Curry, Silvermetz Real Estate Corp.. MLS Now
 - $130,0003 bd1 ba1.4k sqft17419 Lotus Dr, Cleveland, OH 44128For Sale
 MLS ID #5239706, Victor Yagudaev, Real of Ohio. MLS Now
 - $140,0003 bd1 ba1.9k sqft15805 Grant Ave, Maple Heights, OH 44137For Sale
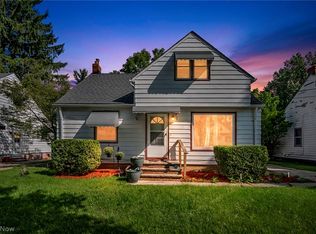 MLS ID #5239209, Christopher A Frederick, Coldwell Banker Schmidt Realty. MLS Now
