Single-story home on a premium greenbelt lot in Flower Mound, an uncommon combination of privacy, trail access, and turnkey finishes that's genuinely hard to find! Situated in a very walkable and connected neighborhood, with no HOA, no rear neighbors, and a private gate directly onto Primrose Trail, the setting feels established, open, and effortlessly livable. The backyard backs to a lush greenbelt with mature trees, a TRUE escape right outside your French doors. A brand new patio creates the perfect outdoor living space, whether you're hosting or just unwinding after a long day. Two parks, a creek, a pond, the River Walk, and Parker Square are all accessible on foot. Inside, the open floor plan flows naturally from the chef-inspired kitchen through the main living area, anchored by a gas fireplace with a designer tile surround and framed by natural light throughout the day. The kitchen was completely reimagined with a waterfall quartz island, custom shaker cabinetry, a dramatic Velux skylight, SS appliances, an RO water system, and dual pantries. Designed for real everyday use and equally ready for entertaining. The split floor plan keeps the primary suite privately tucked away, with a fully renovated en-suite bath featuring double sinks, a soaking tub, and a separate shower. The secondary bath was completely redone as well. French doors off the dining area open directly to the patio, making the indoor-outdoor flow feel natural and intentional. Hardwired ethernet in the living room and secondary bedrooms makes it genuinely remote-work ready. Smart home features include an Ecobee thermostat, Rain Bird irrigation, and Arlo video doorbell. Zoned to highly sought-after Flower Mound schools, with both the elementary and middle school within walking distance. Meticulously renovated and move-in ready, offering a rare opportunity to own a single-story with this level of privacy, trail connectivity, and finish quality in one of Flower Mound's most desirable communities!
Sold
Street View
Price Unknown
4764 Hanover Dr, Flower Mound, TX 75028
3beds
1,750sqft
Single Family Residence
Built in 1994
5,227 Square Feet Lot
$446,100 Zestimate®
$--/sqft
$2,618 Estimated rent
Home value
$446,100
$424,000 - $473,000
$2,618/mo
Zestimate® history
Owner options
List your home for rent
$2,618/mo
Rent Zestimate®
Find your next renter with Zillow Rental Manager. Plus, with online applications, you can quickly screen prospective tenants – for free.
$2,618/mo
Rent Zestimate®
Refinance and save
Refinancing to a lower rate could help reduce your monthly payments and save thousands over the life of the loan.
Explore your selling options
Work with a Zillow partner agent
Leverage their expertise and Zillow's premium Showcase listings to get your home seen by more buyers.
Get startedList with your own agent
Get your home in front of millions of buyers by listing it on Zillow.
Learn how to do itSell it yourself
Take full control of how buyers see your home on Zillow by listing For Sale by Owner (FSBO).
List your homeWhat's special
Open floor planSplit floor planBrand new patioDramatic velux skylightPerfect outdoor living spaceWaterfall quartz islandSoaking tub
Zillow last checked:
Listing updated:
Listed by:
Christopher Schilling 0519332 877-339-6463,
Minerva Realty Corporation 877-339-6463
Bought with:
Rebecca Friend-Tabacco, 0655999
Berkshire HathawayHS PenFed TX
Source: NTREIS,MLS#: 21234393
Facts & features
Interior
Bedrooms & bathrooms
- Bedrooms: 3
- Bathrooms: 2
- Full bathrooms: 2
Primary bedroom
- Level: First
- Dimensions: 14 x 14
Bedroom
- Level: First
- Dimensions: 11 x 10
Bedroom
- Level: First
- Dimensions: 11 x 10
Living room
- Level: First
- Dimensions: 14 x 11
Living room
- Level: First
- Dimensions: 14 x 13
Heating
- Central, Natural Gas
Cooling
- Central Air, Electric
Appliances
- Included: Dryer, Dishwasher, Electric Range, Disposal, Washer
Features
- Decorative/Designer Lighting Fixtures, Granite Counters, Kitchen Island, Vaulted Ceiling(s)
- Flooring: Hardwood
- Has basement: No
- Number of fireplaces: 1
- Fireplace features: Gas Log, Gas Starter
Interior area
- Total interior livable area: 1,750 sqft
Property
Parking
- Total spaces: 2
- Parking features: Door-Multi
- Attached garage spaces: 2
Accessibility
- Accessibility features: Smart Technology
Features
- Levels: One
- Stories: 1
- Pool features: None
- Fencing: Wood
Lot
- Size: 5,227 Square Feet
- Features: Greenbelt, Interior Lot
Details
- Parcel number: R146740
Construction
Type & style
- Home type: SingleFamily
- Architectural style: Traditional,Detached
- Property subtype: Single Family Residence
Materials
- Brick
- Foundation: Slab
- Roof: Composition
Condition
- Year built: 1994
Utilities & green energy
- Sewer: Public Sewer
- Water: Public
- Utilities for property: Sewer Available, Water Available
Community & HOA
Community
- Security: Security System, Smoke Detector(s)
- Subdivision: Timber Creek Park Add Ph 6
HOA
- Has HOA: No
Location
- Region: Flower Mound
Financial & listing details
- Tax assessed value: $383,000
- Annual tax amount: $6,477
- Date on market: 6/18/2026
- Cumulative days on market: 6 days
Price history
| Date | Event | Price |
|---|---|---|
| 7/24/2026 | Sold | -- |
Source: NTREIS #21234393 Report a problem | ||
| 7/1/2026 | Pending sale | $450,000$257/sqft |
Source: NTREIS #21234393 Report a problem | ||
| 6/24/2026 | Contingent | $450,000$257/sqft |
Source: NTREIS #21234393 Report a problem | ||
| 6/18/2026 | Listed for sale | $450,000+36.8%$257/sqft |
Source: NTREIS #21234393 Report a problem | ||
| 8/23/2023 | Listing removed | -- |
Source: Zillow Rentals Report a problem | ||
| 6/29/2023 | Price change | $2,995-9.1%$2/sqft |
Source: Zillow Rentals Report a problem | ||
| 6/26/2023 | Price change | $3,295-5.7%$2/sqft |
Source: Zillow Rentals Report a problem | ||
| 6/8/2023 | Listed for rent | $3,495$2/sqft |
Source: Zillow Rentals Report a problem | ||
| 5/28/2021 | Sold | -- |
Source: Agent Provided Report a problem | ||
| 5/11/2021 | Pending sale | $329,000$188/sqft |
Source: NTREIS #14566706 Report a problem | ||
| 4/30/2021 | Listed for sale | $329,000+19.6%$188/sqft |
Source: NTREIS #14566706 Report a problem | ||
| 10/31/2018 | Sold | -- |
Source: Agent Provided Report a problem | ||
| 10/24/2018 | Pending sale | $275,000$157/sqft |
Source: Keller Williams Realty Dallas Metro North #13951219 Report a problem | ||
| 10/12/2018 | Listed for sale | $275,000+17.3%$157/sqft |
Source: Keller Williams Realty Dallas Metro North #13951219 Report a problem | ||
| 4/2/2015 | Sold | -- |
Source: Agent Provided Report a problem | ||
| 3/4/2015 | Listed for sale | $234,500$134/sqft |
Source: Eva Royer Real Estate #13102474 Report a problem | ||
Public tax history
| Year | Property taxes | Tax assessment |
|---|---|---|
| 2025 | $6,477 +0.7% | $383,000 +0.8% |
| 2024 | $6,433 +26.6% | $380,000 +1.3% |
| 2023 | $5,080 -11.7% | $375,000 +9% |
| 2022 | $5,750 +32.1% | $343,923 +21.3% |
| 2021 | $4,353 -0.8% | $283,522 +4.3% |
| 2020 | $4,387 -6.1% | $271,816 +1.3% |
| 2019 | $4,670 +16.2% | $268,322 +27.2% |
| 2018 | $4,020 +3% | $211,000 |
| 2017 | $3,902 | $211,000 +4.5% |
| 2016 | $3,902 +2.2% | $202,000 +2.1% |
| 2015 | $3,818 | $197,841 +7.2% |
| 2014 | $3,818 | $184,597 +5.3% |
| 2013 | $3,818 | $175,328 +7.8% |
| 2012 | -- | $162,673 -3.8% |
| 2011 | -- | $169,159 +5.5% |
| 2010 | -- | $160,377 +0.4% |
| 2009 | -- | $159,755 +1.1% |
| 2007 | $3,424 -3.5% | $158,074 +2.3% |
| 2006 | $3,546 +6% | $154,565 +5.9% |
| 2005 | $3,344 | $145,885 -0.2% |
| 2004 | -- | $146,120 -2.6% |
| 2003 | -- | $149,987 +4.3% |
| 2002 | -- | $143,849 +4.2% |
| 2001 | -- | $138,109 |
Find assessor info on the county website
Neighborhood: Timber Creek
Nearby homes
- $526,3005 bd4 ba2.9k sqft4768 Hanover Dr, Flower Mound, TX 75028Off Market
- $421,1003 bd2 ba2.2k sqft4760 Hanover Dr, Flower Mound, TX 75028Off Market
- $400,2003 bd2 ba1.8k sqft4772 Hanover Dr, Flower Mound, TX 75028Off Market
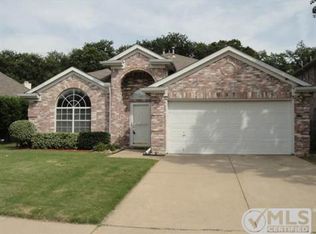
- $429,9004 bd2 ba2.2k sqft4756 Hanover Dr, Flower Mound, TX 75028Off Market

- $--4 bd4 ba2.2k sqft1700 Meyerwood Ln S, Flower Mound, TX 75028Sold
- $408,5003 bd2 ba2k sqft4752 Hanover Dr, Flower Mound, TX 75028Off Market
- $448,9004 bd3 ba2.2k sqft1701 Ingleside Dr, Flower Mound, TX 75028Off Market
- $437,1004 bd2 ba2.1k sqft4800 Hanover Dr, Flower Mound, TX 75028Off Market
Nearby schools
GreatSchools rating
- 6/10Timber Creek Elementary SchoolGrades: PK-5Distance: 0.3 mi
- 8/10Lamar Middle SchoolGrades: 6-8Distance: 0.4 mi
- 8/10Marcus High SchoolGrades: 9-12Distance: 1 mi
Schools provided by the listing agent
- Elementary: Timber Creek
- Middle: Lamar
- High: Marcus
- District: Lewisville ISD
Source: NTREIS. This data may not be complete. We recommend contacting the local school district to confirm school assignments for this home.
Get a cash offer in 3 minutes
Find out how much your home could sell for in as little as 3 minutes with a no-obligation cash offer.
Estimated market value
$446,100
Get a cash offer in 3 minutes
Find out how much your home could sell for in as little as 3 minutes with a no-obligation cash offer.
Estimated market value
$446,100
- Texas
- Denton County
- Flower Mound
- 75028
- Timber Creek
- 4764 Hanover Dr
