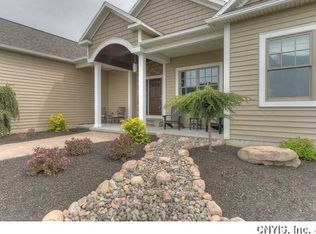
Welcome to this stunning colonial in the sought after Farmstead neighborhood in Clay, NY. Once a parade of homes model built by Pigliavento, known for their quality, custom built homes. Prepare to be impressed as you open the imported Italian door and step into the grand foyer, where soaring ceilings and natural light create an unforgettable first impression. The expansive gourmet kitchen boasts sleek Cambria countertops and a kitchen island that takes center stage, two spacious pantries and an open layout that flows seamlessly to the eat in kitchen and inviting living room. The large picture window floods the living room with natural light, and showcases the rich hardwood floors. The striking floor to ceiling stone fireplace and the custom wood bookshelves that frame the space with warmth and character. Enjoy elegant gatherings in the formal dining room, highlighted by a stylish accent wall that adds a touch of character and sophistication. A dedicated first-floor office provides a quiet, functional workspace for remote work or study. The dramatic center staircase makes a statement as it guides you to the upper level with style. The spacious primary suite features his and hers walk in closets, offering ample storage and a touch luxury.
Lighted recess ceilings adds architectural interest and upscale ambiance. The primary bathroom features double sinks and unwind in the distinctive walk in shower that blends comfort and function beautifully. In addition to the generous sized secondary bedrooms, the home also features a versatile fourth bedroom or bonus room-perfect for home gym, media or playroom. Step out into your private oasis, complete with in-ground pool with brick paver surround. The outdoor kitchen island is equipped with a built in grill and refrigerator with granite countertops, perfect for cooking, serving and entertaining with ease. The covered composite deck is perfect for low maintenance relaxing space. In addition the house has a generator and solar panels giving you peace of mind and everyday savings.
Beyond its many standout features, the home includes first floor laundry, full walk out basement with egress windows.
Closed
Street View
$665,000
4764 Lynnville Way, Clay, NY 13041
4beds
3,100sqft
Single Family Residence
Built in 2014
0.34 Acres Lot
$702,000 Zestimate®
$215/sqft
$3,664 Estimated rent
Home value
$702,000
$646,000 - $765,000
$3,664/mo
Zestimate® history
Owner options
List your home for rent
$3,664/mo
Rent Zestimate®
Find your next renter with Zillow Rental Manager. Plus, with online applications, you can quickly screen prospective tenants – for free.
$3,664/mo
Rent Zestimate®
Refinance and save
$4,751/mo
Est. payment
Refinancing to a lower rate could help reduce your monthly payments and save thousands over the life of the loan.
$4,751/mo
Est. payment
Explore your selling options
Work with a Zillow partner agent
Leverage their expertise and Zillow's premium Showcase listings to get your home seen by more buyers.
Get startedList with your own agent
Get your home in front of millions of buyers by listing it on Zillow.
Learn how to do itSell it yourself
Take full control of how buyers see your home on Zillow by listing For Sale by Owner (FSBO).
List your homeWhat's special
In-ground poolBrick paver surroundStylish accent wallBuilt in grillDedicated first-floor officeFull walk out basementVersatile fourth bedroom
Zillow last checked:
Listing updated:
Listed by:
Dannielle E Simiele 315-622-0161,
Coldwell Banker Prime Prop,Inc
Bought with:
Michael P Jones, 10401301873
Hunt Real Estate ERA
Source: NYSAMLSs,MLS#: S1613281 Originating MLS: Syracuse
Originating MLS: SyracuseFacts & features
Interior
Bedrooms & bathrooms
- Bedrooms: 4
- Bathrooms: 3
- Full bathrooms: 2
- 1/2 bathrooms: 1
- Main level bathrooms: 1
Heating
- Gas, Forced Air
Cooling
- Central Air
Appliances
- Included: Built-In Refrigerator, Convection Oven, Dishwasher, Disposal, Gas Oven, Gas Range, Gas Water Heater, Microwave, Refrigerator
- Laundry: Main Level
Features
- Bathroom Rough-In, Ceiling Fan(s), Separate/Formal Dining Room, Entrance Foyer, Eat-in Kitchen, Separate/Formal Living Room, Home Office, Kitchen Island, Pantry, Quartz Counters, Sliding Glass Door(s), Skylights, Bath in Primary Bedroom
- Flooring: Carpet, Hardwood, Varies
- Doors: Sliding Doors
- Windows: Skylight(s)
- Basement: Egress Windows,Full,Walk-Out Access,Sump Pump
- Number of fireplaces: 1
Interior area
- Total structure area: 3,100
- Total interior livable area: 3,100 sqft
Property
Parking
- Total spaces: 2
- Parking features: Attached, Garage, Garage Door Opener
- Attached garage spaces: 2
Features
- Levels: Two
- Stories: 2
- Patio & porch: Deck, Patio
- Exterior features: Blacktop Driveway, Deck, Fully Fenced, Pool, Patio, Private Yard, See Remarks
- Pool features: In Ground
- Fencing: Full
Lot
- Size: 0.34 Acres
- Dimensions: 100 x 150
- Features: Rectangular, Rectangular Lot, Residential Lot
Details
- Additional structures: Shed(s), Storage
- Parcel number: 31248906300000020130000000
- Special conditions: Standard
- Other equipment: Generator
Construction
Type & style
- Home type: SingleFamily
- Architectural style: Colonial
- Property subtype: Single Family Residence
Materials
- Blown-In Insulation, Stone, Vinyl Siding
- Foundation: Block
- Roof: Asphalt,Shingle
Condition
- Resale
- Year built: 2014
Utilities & green energy
- Electric: Circuit Breakers
- Sewer: Connected
- Water: Connected, Public
- Utilities for property: Cable Available, High Speed Internet Available, Sewer Connected, Water Connected
Green energy
- Energy generation: Solar
Community & HOA
Location
- Region: Clay
Financial & listing details
- Price per square foot: $215/sqft
- Tax assessed value: $16,300
- Annual tax amount: $15,424
- Date on market: 6/9/2025
- Cumulative days on market: 2 days
- Listing terms: Cash,Conventional,FHA,VA Loan
Price history
| Date | Event | Price |
|---|---|---|
| 9/3/2025 | Sold | $665,000+5.6%$215/sqft |
Source:  NYSAMLSs #S1613281 Report a problem NYSAMLSs #S1613281 Report a problem | ||
| 6/13/2025 | Pending sale | $630,000$203/sqft |
Source: NYSAMLSs #S1613281 Report a problem | ||
| 6/9/2025 | Listed for sale | $630,000+65.8%$203/sqft |
Source: NYSAMLSs #S1613281 Report a problem | ||
| 1/19/2016 | Sold | $380,000-2.5%$123/sqft |
Source: NYSAMLSs #S318505 Report a problem | ||
| 11/18/2015 | Listed for sale | $389,900$126/sqft |
Source: Coldwell Banker Prime Properties #S318505 Report a problem | ||
Public tax history
| Year | Property taxes | Tax assessment |
|---|---|---|
| 2025 | -- | $16,300 |
| 2024 | -- | $16,300 |
| 2023 | -- | $16,300 |
| 2022 | -- | $16,300 |
| 2021 | -- | $16,300 |
| 2020 | -- | $16,300 |
| 2019 | -- | $16,300 |
| 2018 | -- | $16,300 |
| 2017 | $13,836 +177.5% | $16,300 |
| 2016 | $4,985 | $16,300 -11.9% |
| 2015 | -- | $18,500 +184.6% |
| 2014 | -- | $6,500 |
Find assessor info on the county website
Neighborhood: 13041
Nearby homes
- $750,5003 bd3 ba2.4k sqft4762 Lynnville Way, Clay, NY 13041Off Market
- $680,3004 bd3 ba2.1k sqft4768 Lynnville Way, Clay, NY 13041Off Market
- $671,8005 bd3 ba3k sqft4765 Lynnville Way, Clay, NY 13041Off Market

- $487,3003 bd2 ba2.3k sqft4760 Lynnville Way, Clay, NY 13041Off Market
- $793,3004 bd3 ba2.5k sqft4763 Lynnville Way, Clay, NY 13041Off Market
- $710,7005 bd3 ba2.6k sqft4770 Lynnville Way, Clay, NY 13041Off Market
- $677,9004 bd2 ba3k sqft4771 Lynnville Way, Clay, NY 13041Off Market
- $612,9004 bd3 ba3.2k sqft4761 Lynnville Way, Clay, NY 13041Off Market
Nearby schools
GreatSchools rating
- 5/10Cicero Elementary SchoolGrades: K-4Distance: 3.7 mi
- 3/10North Syracuse Junior High SchoolGrades: 8-9Distance: 3.9 mi
- 8/10Cicero North Syracuse High SchoolGrades: 10-12Distance: 3.8 mi
Schools provided by the listing agent
- District: North Syracuse
Source: NYSAMLSs. This data may not be complete. We recommend contacting the local school district to confirm school assignments for this home.
Sell for more on Zillow
Get a Zillow Showcase℠ listing at no additional cost and you could sell for .
$702,000
2% more
+$14,040
With Zillow Showcase(estimated)
$716,040
- New York
- Onondaga County
- Clay
- 13041
- 4764 Lynnville Way
Nearby cities
Nearby zip codes
Other Clay Topics
