Welcome to this beautifully maintained 2-bedroom, 2.5-bath free-standing condo in the desirable Village at Hilliard Green, located in the sought-after Hilliard School District. Step inside to discover an inviting open-concept layout with soaring ceilings, a cozy fireplace, and an abundance of natural light. The spacious kitchen features tasteful finishes and seamlessly connects to the main living area—perfect for entertaining. The first-floor primary suite offers a newly updated bathroom and convenient access to laundry. Upstairs, you'll find a bright second bedroom with its own full bath, plus a versatile loft space ideal for a home office or reading nook. Enjoy evenings on the expansive concrete patio, offering plenty of space for outdoor dining, relaxation, or entertaining. Additional highlights include a 2-car garage and unbeatable proximity to shopping, dining, downtown Hilliard, and freeway access. This one checks all the boxes—don't miss it!
Sold for $295,000
$295,000
4764 Mattox St #44, Columbus, OH 43228
2beds
1,332sqft
Condominium
Built in 2003
-- sqft lot
$298,300 Zestimate®
$221/sqft
$1,788 Estimated rent
Home value
$298,300
$280,000 - $319,000
$1,788/mo
Zestimate® history
Owner options
List your home for rent
$1,788/mo
Rent Zestimate®
Find your next renter with Zillow Rental Manager. Plus, with online applications, you can quickly screen prospective tenants – for free.
$1,788/mo
Rent Zestimate®
Refinance and save
$2,053/mo
Est. payment
Refinancing to a lower rate could help reduce your monthly payments and save thousands over the life of the loan.
$2,053/mo
Est. payment
Explore your selling options
Work with a Zillow partner agent
Leverage their expertise and Zillow's premium Showcase listings to get your home seen by more buyers.
Get startedList with your own agent
Get your home in front of millions of buyers by listing it on Zillow.
Learn how to do itSell it yourself
Take full control of how buyers see your home on Zillow by listing For Sale by Owner (FSBO).
List your homeWhat's special
Zillow last checked:
Listing updated:
Listed by:
Lee G Hart 614-738-0526,
Hart Real Estate Agency LLC
Bought with:
Rachel M Alley, 2015000897
Keller Williams Capital Ptnrs
Simon David Buehrer, 2024003131
Keller Williams Capital Ptnrs
Source: Columbus and Central Ohio Regional MLS ,MLS#: 225024322
Facts & features
Interior
Bedrooms & bathrooms
- Bedrooms: 2
- Bathrooms: 3
- Full bathrooms: 2
- 1/2 bathrooms: 1
- Main level bedrooms: 1
Heating
- Forced Air
Cooling
- Central Air
Appliances
- Included: Dishwasher, Gas Range, Microwave, Refrigerator
Features
- Flooring: Laminate, Carpet
- Windows: Insulated Windows
- Number of fireplaces: 1
- Fireplace features: One, Gas Log
- Common walls with other units/homes: No One Below,No One Above,No Common Walls
Interior area
- Total structure area: 1,332
- Total interior livable area: 1,332 sqft
Property
Parking
- Total spaces: 2
- Parking features: Detached
- Garage spaces: 2
Features
- Levels: Two
- Patio & porch: Patio
Lot
- Size: 871 Square Feet
Details
- Parcel number: 560267513
- Special conditions: Standard
Construction
Type & style
- Home type: Condo
- Property subtype: Condominium
Materials
- Foundation: Slab
Condition
- New construction: No
- Year built: 2003
Utilities & green energy
- Sewer: Public Sewer
- Water: Public
Community & HOA
Community
- Subdivision: Village at Hilliard Green
HOA
- Has HOA: Yes
- Amenities included: Sidewalk
- Services included: Maintenance Grounds, Snow Removal
- HOA fee: $110 monthly
Location
- Region: Columbus
Financial & listing details
- Price per square foot: $221/sqft
- Annual tax amount: $4,733
- Date on market: 7/6/2025
- Listing terms: VA Loan,FHA,Conventional
Price history
| Date | Event | Price |
|---|---|---|
| 8/4/2025 | Sold | $295,000-1.6%$221/sqft |
Source:  Columbus and Central Ohio Regional MLS #225024322 Report a problem Columbus and Central Ohio Regional MLS #225024322 Report a problem | ||
| 7/15/2025 | Pending sale | $299,900$225/sqft |
Source: Columbus and Central Ohio Regional MLS #225024322 Report a problem | ||
| 7/6/2025 | Listed for sale | $299,900+11.1%$225/sqft |
Source: Columbus and Central Ohio Regional MLS #225024322 Report a problem | ||
| 2/15/2023 | Sold | $270,000-3.6%$203/sqft |
Source: Columbus and Central Ohio Regional MLS #222045388 Report a problem | ||
| 1/16/2023 | Pending sale | $280,000$210/sqft |
Source: Columbus and Central Ohio Regional MLS #222045388 Report a problem | ||
| 1/6/2023 | Price change | $280,000-3.4%$210/sqft |
Source: Columbus and Central Ohio Regional MLS #222045388 Report a problem | ||
| 12/31/2022 | Listed for sale | $290,000$218/sqft |
Source: Columbus and Central Ohio Regional MLS #222045388 Report a problem | ||
Public tax history
Tax history is unavailable.
Neighborhood: Westbelt
Nearby homes

- $292,1003 bd3 ba1.3k sqft4768 Mattox St, Columbus, OH 43228Off Market
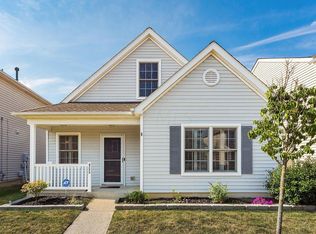
- $299,8003 bd2 ba1.4k sqft4772 Mattox St, Columbus, OH 43228Off Market
- $295,0002 bd2 ba1.6k sqft4764 Mattox St, Columbus, OH 43228Sold
- $299,4003 bd3 ba1.5k sqft4776 Mattox St, Columbus, OH 43228Off Market
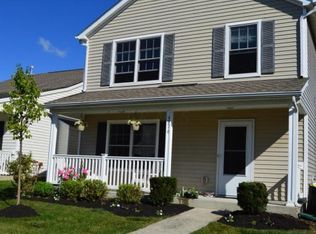
- $275,0002 bd3 ba1.3k sqft4780 Mattox St, Columbus, OH 43228Off Market
- $289,3003 bd3 ba1.4k sqft4756 Mattox St, Columbus, OH 43228Off Market
- $299,2003 bd3 ba1.4k sqft4767 Mattox St, Columbus, OH 43228Off Market
- $326,2003 bd3 ba1.5k sqft4771 Mattox St, Columbus, OH 43228Off Market
Nearby schools
GreatSchools rating
- 4/10J W Reason Elementary SchoolGrades: K-5Distance: 1.3 mi
- 8/10Hilliard Weaver Middle SchoolGrades: 6-8Distance: 2.4 mi
- 8/10Hilliard Davidson High SchoolGrades: 9-12Distance: 2.6 mi
Get a cash offer in 3 minutes
Find out how much your home could sell for in as little as 3 minutes with a no-obligation cash offer.
Estimated market value
$298,300
Get a cash offer in 3 minutes
Find out how much your home could sell for in as little as 3 minutes with a no-obligation cash offer.
Estimated market value
$298,300
- Ohio
- Franklin County
- Columbus
- 43228
- Westbelt
- 4764 Mattox St Unit 44
Nearby cities
Nearby neighborhoods
Nearby zip codes
Other Columbus Topics
