Skip main navigation
Pending
  • $515,000

    4764 NW Red Maple Dr, Jensen Beach, FL 34957

    3beds
    1,943sqft
    : 
    Loading
    Get pre-qualified
    Single Family Residence
    Built in 2004
    6,621 Square Feet Lot
    $-- Zestimate®
    $265/sqft
    $336/mo HOA

    What's special

    Very spacious bathroomLarge serene cul-de-sacScreened-in front porchAccordion shuttersPlantation shuttersTile on the diagonalEnhanced landscaping
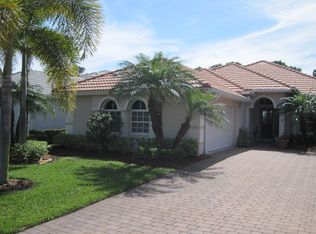
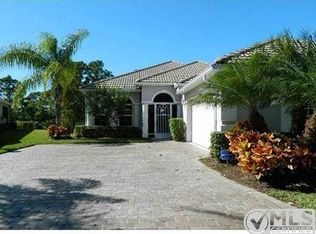
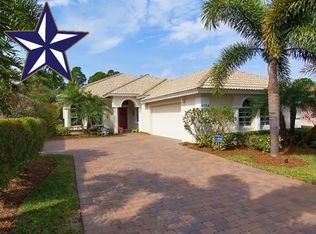
    Beautiful and popular Bradford model located in a large, serene cul-de-sac surrounded by preserve views with no homes in front and backs up to the preserve. AC NEW May 2026. Totally private with screened-in tiled lanai. Architectural features include 12 foot lighted tray ceilings in large living area with tile on the diagonal. House features include accordion shutters, enhanced landscaping, screened-in front porch and plantation shutters. The main suite features his and hers closets with a very spacious bathroom. Located approx. 4 miles from the Jensen beach causeway and beaches. Low HOA fees include internet, irrigation, alarm monitoring & landscaping. Amenities included in HOA include 3 heated pools, a golf course for pay and play or membership. Tennis and Pickleball. Furniture Negotiable. Roof- Wind Mit and 4 Pt completed with a certified report and 7-9 roof life extension!
    271 days
    |
    339
    |
    8
    |

    Zillow last checked:

    Listing updated:

    Listed by:

    Jayne Fairchild 772-340-2700,

    RE/MAX Masterpiece Realty

    Source: Martin County REALTORS® of the Treasure Coast (MCRTC),MLS#: M20052525MLS LogoOriginating MLS: Martin County

      Facts & features

      Interior

      Bedrooms & bathrooms
      • Bedrooms: 3
      • Bathrooms: 2
      • Full bathrooms: 2
      Primary bedroom
      • Level: Main
      • Dimensions: 13 x 20
      Bedroom 1
      • Level: Main
      • Dimensions: 12 x 13
      Bedroom 2
      • Level: Main
      • Dimensions: 11 x 12
      Dining room
      • Level: Main
      • Dimensions: 11 x 14
      Kitchen
      • Level: Main
      • Dimensions: 10 x 11
      Living room
      • Level: Main
      • Dimensions: 16 x 10
      Heating
      • Central
      Cooling
      • Central Air, Ceiling Fan(s)
      Appliances
      • Included: Dryer, Dishwasher, Electric Range, Microwave, Refrigerator, Washer
      • Laundry: Laundry Tub
      Features
      • Attic, Breakfast Area, Separate/Formal Dining Room, Garden Tub/Roman Tub, High Ceilings, Kitchen/Dining Combo, Pantry, Pull Down Attic Stairs, Split Bedrooms, Walk-In Closet(s)
      • Flooring: Carpet, Ceramic Tile
      • Windows: Metal, Single Hung, Shutters
      • Attic: Pull Down Stairs
      Interior area
      • Total structure area: 2,384
      • Total interior livable area: 1,943 sqft
      Video & virtual tour

      Property

      Parking
      • Total spaces: 2
      • Parking features: Attached, Driveway, Garage, See Remarks
      • Has attached garage: Yes
      • Covered spaces: 2
      • Has uncovered spaces: Yes
      Features
      • Stories: 1
      • Patio & porch: Covered, Patio, Porch, Screened
      • Exterior features: Sprinkler/Irrigation, Porch, Patio, Storm/Security Shutters
      • Pool features: Community
      • Has view: Yes
      • View description: Preserve
      Lot
      • Size: 6,621 Square Feet
      • Features: Cul-De-Sac, On Golf Course, Trees, Zero Lot Line, Sprinklers Automatic
      Details
      • Parcel number: 173741012000007100
      • Zoning description: PUD-WJ
      • Special conditions: Listed As-Is

      Construction

      Type & style
      • Home type: SingleFamily
      • Architectural style: Contemporary
      • Property subtype: Single Family Residence
      Materials
      • Block, Concrete, Stucco
      • Roof: Barrel,Concrete,Tile
      Condition
      • Resale
      • Year built: 2004

      Utilities & green energy

      • Electric: 220 Volts
      • Sewer: Public Sewer
      • Water: Public
      • Utilities for property: Cable Available, Sewer Connected, Water Connected

      Community & HOA

      Community
      • Features: Clubhouse, Golf, Library, Pickleball, Property Manager On-Site, Pool, Restaurant, Street Lights, Sidewalks, Tennis Court(s), Trails/Paths, Gated
      • Security: Gated with Guard
      • Subdivision: Jensen Beach Golf & Country Club
      HOA
      • Has HOA: Yes
      • Services included: Association Management, Common Areas, Cable TV, Internet, Maintenance Grounds, Security
      • HOA fee: $336 monthly
      • HOA phone: 772-692-4877
      Location
      • Region: Jensen Beach

      Financial & listing details

      • Price per square foot: $265/sqft
      • Tax assessed value: $440,400
      • Annual tax amount: $5,070
      • Date on market: 10/8/2025
      • Cumulative days on market: 255 days
      • Listing terms: Cash,Conventional,FHA,VA Loan
      • Ownership: Fee Simple

        Estimated market value

        Not available

        Estimated sales range

        Not available

        Not available

        Price history

        DateEventPrice
        7/6/2026Pending sale$515,000$265/sqft
        Source: Martin County REALTORS® of the Treasure Coast (MCRTC) #M20052525 Report a problem
        2/26/2026Price change$515,000-4.5%$265/sqft
        Source: Martin County REALTORS® of the Treasure Coast (MCRTC) #M20052525 Report a problem
        1/16/2026Price change$539,000-1.8%$277/sqft
        Source: Martin County REALTORS® of the Treasure Coast (MCRTC) #M20052525 Report a problem
        10/8/2025Listed for sale$549,000+115.2%$283/sqft
        Source: Martin County REALTORS® of the Treasure Coast (MCRTC) #M20052525 Report a problem
        7/2/2004Sold$255,100$131/sqft
        Source: Public Record Report a problem

        Public tax history

        YearProperty taxesTax assessment
        2025$5,041 -0.6%$337,268 +2.9%
        2024$5,070 +2.2%$327,763 +3%
        2023$4,963 +2.1%$318,217 +3%
        2022$4,860 -0.2%$308,949 +3%
        2021$4,868 +2.3%$299,951 +1.4%
        2020$4,761 0%$295,810 +1.1%
        2019$4,763 $292,647 +1.9%
        2018$4,763 +2.4%$287,190 -3.4%
        2017$4,651 +23.6%$297,380 +7.3%
        2016$3,763 $277,270 +4.5%
        2015$3,763 $265,230 +25.3%
        2014$3,763 $211,730 -0.8%
        2013-- $213,520 +0.3%
        2012-- $212,900 +1.2%
        2011-- $210,460 -4.4%
        2010-- $220,240 -14.7%
        2009-- $258,080 -0.9%
        2008-- $260,550 -17.2%
        2007$3,147 -2.3%$314,730 -2.3%
        2006$3,222 $322,200 +35.7%
        2005-- $237,370

        Find assessor info on the county website

        Monthly payment

        Est. payment

        Payment breakdown

        Explore the cost of this home by adjusting the details. Changes won't be saved.
        All calculations are estimates and provided by Zillow, Inc. for informational purposes only. Actual amounts may vary.
        HOA fees may include property taxes on listings classified as Co-Ops. Contact the listing agent and/or owner for fee details.
        Mortgage interest rates are dependent on a number of factors, including credit score, down payment, and repayment length. Interest rate data provided by Zillow Group Marketplace, Inc. as of 1/1/1970 from various mortgage lenders with which we have lead or other similar arrangements; the Estimated Payment is an average of those rates.
        See how much you could borrow to make a competitive offer.

        Climate risks

        Neighborhood: 34957

        Getting around

        6 / 100
        Car-Dependent
        36 / 100
        Somewhat Bikeable

        Nearby schools

        GreatSchools rating
        Schools provided by the listing agent
        • Elementary: Jensen Beach
        • Middle: Stuart
        • High: Jensen Beach

        Source: Martin County REALTORS® of the Treasure Coast (MCRTC). This data may not be complete. We recommend contacting the local school district to confirm school assignments for this home.

        A local agent can set up tours, give advice and negotiate with sellers.

        Browse local experts

        Similar homes

        Skip to the end of the carouselSkip to the beginning of the carousel