MULTIPLE OFFERS RECEIVED. Listed at appraised value! Tucked beneath wide TX skies and surrounded by peaceful acreage, this Bonham retreat is the kind of property people spend years hoping to find. The moment you pull down the long driveway, life slows down a little; the air feels different and suddenly, home means something more. Set on 20.2+ acres of countryside, just minutes from Bonham State Park, this beautifully maintained single-story brick home offers the rare balance of comfort, privacy, and freedom. Mature trees frame the property, open green space, and trophy-style Texas native wildlife create a true private ranch-like atmosphere. A picturesque pond is the perfect backdrop for simply watching the sky's reflection roll across the water. Inside, the home was designed for real living. The open-concept layout brings everyone together with an eat-in kitchen, spacious living areas, and a warm, welcoming feel throughout. The kitchen serves as the heart of the home with granite countertops, an oversized island, abundant cabinetry, and the kind of space that naturally becomes the gathering place during holidays or slow Sundays. The primary suite offers a peaceful escape, while the 3 additional bedrooms provide flexibility for family, guests, hobbies, or a home office. Tile flooring, walk-in closets, and thoughtful finishes make the home both functional and comfortable. With no HOA and room to breathe, this property invites a lifestyle many buyers crave but rarely find. Bring the animals, build the workshop, start the garden, park the toys, or simply enjoy the quiet privacy that comes with owning acreage outside city limits. The covered back porch becomes your front-row seat to Texas sunsets, star-filled skies, and mornings where the only sound is the breeze moving through the trees. This is more than a home. It’s the kind of property that clears your mind and reminds you what living in Texas is supposed to feel like.
Sold
Price Unknown
4764 S Fm 271, Bonham, TX 75418
4beds
2,345sqft
Single Family Residence
Built in 2008
20.3 Acres Lot
$625,500 Zestimate®
$--/sqft
$2,031 Estimated rent
Home value
$625,500
Estimated sales range
Not available
$2,031/mo
Zestimate® history
Owner options
List your home for rent
$2,031/mo
Rent Zestimate®
Find your next renter with Zillow Rental Manager. Plus, with online applications, you can quickly screen prospective tenants – for free.
$2,031/mo
Rent Zestimate®
Refinance and save
Refinancing to a lower rate could help reduce your monthly payments and save thousands over the life of the loan.
Explore your selling options
Work with a Zillow partner agent
Leverage their expertise and Zillow's premium Showcase listings to get your home seen by more buyers.
Get startedList with your own agent
Get your home in front of millions of buyers by listing it on Zillow.
Learn how to do itSell it yourself
Take full control of how buyers see your home on Zillow by listing For Sale by Owner (FSBO).
List your homeWhat's special
Tile flooringWarm welcoming feel throughoutGranite countertopsEat-in kitchenThoughtful finishesPicturesque pondOversized island
Zillow last checked:
Listing updated:
Listed by:
Tessa Larson 0601269 972-599-7000,
Keller Williams Legacy 972-599-7000
Bought with:
Non-NTREIS MLS Licensee
NON MLS
Source: NTREIS,MLS#: 21263880
Facts & features
Interior
Bedrooms & bathrooms
- Bedrooms: 4
- Bathrooms: 2
- Full bathrooms: 2
Primary bedroom
- Features: Ceiling Fan(s), Double Vanity, Garden Tub/Roman Tub, Separate Shower, Walk-In Closet(s)
- Level: First
- Dimensions: 16 x 12
Bedroom
- Features: Ceiling Fan(s), Walk-In Closet(s)
- Level: First
- Dimensions: 12 x 10
Bedroom
- Features: Ceiling Fan(s), Walk-In Closet(s)
- Level: First
- Dimensions: 13 x 10
Bedroom
- Features: Ceiling Fan(s), Walk-In Closet(s)
- Level: First
- Dimensions: 12 x 12
Primary bathroom
- Features: Built-in Features, En Suite Bathroom, Garden Tub/Roman Tub, Separate Shower
- Level: First
- Dimensions: 0 x 0
Other
- Features: Built-in Features
- Level: First
- Dimensions: 0 x 0
Kitchen
- Features: Eat-in Kitchen, Granite Counters, Kitchen Island, Pantry, Walk-In Pantry
- Level: First
- Dimensions: 0 x 0
Living room
- Features: Ceiling Fan(s)
- Level: First
- Dimensions: 23 x 18
Heating
- Central, Electric
Cooling
- Central Air, Ceiling Fan(s)
Appliances
- Included: Dishwasher, Electric Cooktop, Electric Oven, Electric Water Heater, Disposal, Microwave
Features
- Built-in Features, Decorative/Designer Lighting Fixtures, Eat-in Kitchen, Granite Counters, High Speed Internet, Kitchen Island, Open Floorplan, Pantry, Walk-In Closet(s)
- Flooring: Tile
- Windows: Window Coverings
- Has basement: No
- Has fireplace: No
- Fireplace features: None
Interior area
- Total interior livable area: 2,345 sqft
Property
Parking
- Total spaces: 2
- Parking features: Door-Multi, Garage, Garage Door Opener, Gravel, Garage Faces Side, Unpaved
- Attached garage spaces: 2
Features
- Levels: One
- Stories: 1
- Patio & porch: Covered
- Exterior features: Fire Pit, Storage
- Pool features: None
- Fencing: None
Lot
- Size: 20.3 Acres
- Features: Acreage, Agricultural, Interior Lot, Pasture, Pond on Lot, Many Trees
- Residential vegetation: Grassed, Partially Wooded
Details
- Additional structures: Other
- Parcel number: 000000073224
- Other equipment: Other, Satellite Dish
Construction
Type & style
- Home type: SingleFamily
- Architectural style: Craftsman,Detached
- Property subtype: Single Family Residence
- Attached to another structure: Yes
Materials
- Brick, Wood Siding
- Foundation: Slab
- Roof: Asphalt
Condition
- Year built: 2008
Utilities & green energy
- Sewer: Aerobic Septic
- Water: Rural
- Utilities for property: Cable Available, Electricity Connected, Natural Gas Available, Septic Available, Separate Meters, Water Available
Community & HOA
Community
- Security: Smoke Detector(s)
- Subdivision: A0200
HOA
- Has HOA: No
Location
- Region: Bonham
Financial & listing details
- Tax assessed value: $599,870
- Annual tax amount: $4,562
- Date on market: 5/15/2026
- Cumulative days on market: 62 days
- Exclusions: n/a
- Road surface type: Dirt, Gravel
Price history
| Date | Event | Price |
|---|---|---|
| 8/5/2026 | Sold | -- |
Source: NTREIS #21263880 Report a problem | ||
| 7/27/2026 | Pending sale | $625,000$267/sqft |
Source: NTREIS #21263880 Report a problem | ||
| 7/17/2026 | Contingent | $625,000$267/sqft |
Source: NTREIS #21263880 Report a problem | ||
| 7/3/2026 | Price change | $625,000-3.8%$267/sqft |
Source: NTREIS #21263880 Report a problem | ||
| 5/15/2026 | Listed for sale | $650,000+8.5%$277/sqft |
Source: NTREIS #21263880 Report a problem | ||
| 2/19/2026 | Listing removed | $599,000$255/sqft |
Source: NTREIS #21030998 Report a problem | ||
| 11/13/2025 | Price change | $599,000-4.2%$255/sqft |
Source: NTREIS #21030998 Report a problem | ||
| 8/13/2025 | Listed for sale | $625,000$267/sqft |
Source: NTREIS #21030998 Report a problem | ||
Public tax history
| Year | Property taxes | Tax assessment |
|---|---|---|
| 2025 | -- | $599,870 +2.3% |
| 2024 | -- | $586,330 +9.8% |
| 2023 | -- | $533,980 +24.1% |
| 2022 | -- | $430,247 +11.2% |
| 2021 | $2,626 +1.5% | $386,860 +18.4% |
| 2020 | $2,587 -0.1% | $326,860 +6.1% |
| 2019 | $2,590 +2.3% | $308,159 +5% |
| 2018 | $2,532 | $293,390 |
| 2017 | -- | -- |
| 2016 | -- | -- |
| 2015 | -- | -- |
| 2014 | -- | -- |
| 2012 | -- | $149,270 |
| 2011 | -- | -- |
| 2010 | -- | -- |
Find assessor info on the county website
Neighborhood: 75418
Nearby homes
- $103,9003 bd1 ba1.6k sqft5026 S Fm 271, Bonham, TX 75418Off Market
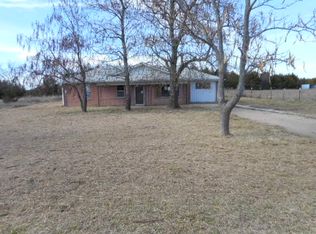
- $52,910-- bd1 ba768 sqft5136 S Fm 271, Bonham, TX 75418Off Market
- $164,900-- bd1 ba1.8k sqft403 County Road 3035, Bonham, TX 75418Off Market
- $313,2004 bd2 ba2.4k sqft5180 S Fm 271, Bonham, TX 75418Off Market

- $131,200-- bd1 ba1k sqft4616 S Fm 271, Bonham, TX 75418Off Market
- $282,1003 bd2 ba2.3k sqft5372 S Fm 271, Bonham, TX 75418Off Market
- $264,000-- bd2 ba2k sqft4488 S Fm 271, Bonham, TX 75418Off Market
- $90,200-- bd-- ba896 sqft5402 S Fm 271, Bonham, TX 75418Off Market
Nearby schools
GreatSchools rating
- 4/10Evans Elementary SchoolGrades: 4-6Distance: 5.6 mi
- 6/10Rather L High SchoolGrades: 7-8Distance: 5.6 mi
- 3/10Bonham High SchoolGrades: 9-12Distance: 6.3 mi
Schools provided by the listing agent
- Elementary: Finleyoate
- Middle: Rather
- High: Bonham
- District: Bonham ISD
Source: NTREIS. This data may not be complete. We recommend contacting the local school district to confirm school assignments for this home.
Get a cash offer in 3 minutes
Find out how much your home could sell for in as little as 3 minutes with a no-obligation cash offer.
Estimated market value
$625,500
Get a cash offer in 3 minutes
Find out how much your home could sell for in as little as 3 minutes with a no-obligation cash offer.
Estimated market value
$625,500
- Texas
- Fannin County
- Bonham
- 75418
- 4764 S Fm 271
