Skip main navigation
Accepting backups
  • Price cut: $9K (6/25)
    $490,000

    4764 SW 12th Street, Fort Lauderdale, FL 33317

    4beds
    1,351sqft
    : 
    Loading
    Get pre-qualified
    Single Family Residence
    Built in 1956
    6,499 Square Feet Lot
    $482,500 Zestimate®
    $363/sqft
    $-- HOA

    What's special

    Fully fenced yardCentral islandExpansive wrap-around deckUpdated recessed lightingQuartz countersSparkling above-ground poolSecure pvc privacy fence
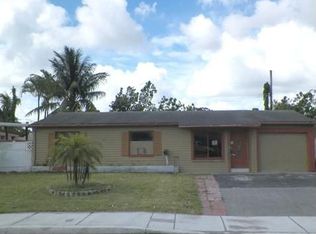
    Rare opportunity in Plantation Park! This versatile 3BR/2BA main house features a fully converted garage efficiency, perfect for rental income or multigenerational living. The main home shines with a modern open-concept kitchen, quartz counters, and designer bathrooms. Step into a backyard paradise designed for the ultimate entertainer: a massive Tiki Hut equipped with electric, lighting, and TV, plus a custom South American BBQ fireplace. Relax by the above-ground pool on the expansive wrap-around deck. No HOA means plenty of room for your boat/RV. High-end Samsung laundry, impact-ready features, and minutes from Plantation Walk, I-595, and top schools. Live in one and rent the other, or keep it all for a massive family retreat! Welcome to 4764 SW 12th St, a unique and high-value property in the heart of Fort Lauderdale's 33317 zip code. This isn't just a home; it's an income-generating asset and a tropical retreat rolled into one. Whether you are looking for a savvy investment, a way to offset your mortgage, or the perfect setup for a multigenerational family, this property delivers. The Layout: Main House + Efficiency This property has been intelligently optimized for maximum utility: Main Residence: A bright and modern 3-bedroom, 2-bathroom home featuring an open-concept chef's kitchen. High-end finishes include custom cabinetry, quartz countertops, a gas range, and a central island. Both bathrooms are fully renovated with designer tile, frameless glass showers, and pebble-stone accents. Converted Efficiency: The garage has been professionally converted into a private efficiency. This space is ideal as an in-law suite or a rental unit to generate monthly income. With the high demand for rentals in Fort Lauderdale, this feature adds massive appraisal and lifestyle value. The Backyard: A South American Inspired Oasis The outdoor living space is the crown jewel of this home. Designed for those who love the Florida lifestyle, the fully fenced yard features: Grand Tiki Hut: A massive, authentic Chickee hut equipped with full electric, integrated lighting, and a TV mount—your new favorite spot for Sunday football or evening cocktails. South American BBQ: A custom-built, brick-and-stone outdoor fireplace designed for traditional slow-roasting and high-end grilling. Pool & Deck: A sparkling above-ground pool surrounded by an expansive wooden sun deck, providing plenty of space for lounging and outdoor dining. Modern Amenities & Infrastructure Laundry Room: Dedicated interior space with high-capacity Samsung front-load units. No HOA: Total freedom to park your boat, trailer, or RV behind the secure PVC privacy fence. Smart Features: Updated recessed lighting and impact-resistant windows for peace of mind. Location & Community Located in the vibrant Plantation Park area, you are minutes away from the best of South Florida: Retail & Leisure: Short drive to Plantation Walk and The Fountains, featuring luxury shopping, Publix, and elite dining options. Education: Walking distance to South Plantation High School (0.6 miles) and close to top-tier elementary and middle schools. Transportation: Immediate access to I-595, the Turnpike, and I-95, making commutes to Downtown Fort Lauderdale, Miami, or the Airport (FLL) a breeze. Whether you're looking for a multi-family setup, an Airbnb-ready tropical oasis, or a spacious family home with a "mortgage helper" unit, this property stands in a league of its own. Don't miss out on this rare find—schedule your tour today!
    66 days
    |
    1,009
    |
    84
    |

    Likely to sell faster than

    Zillow last checked:

    Listing updated:

    Listed by:

    Peter Mergenthaler Jr help@integritosrealestate.com,

    Integritos Real Estate

    Source: BeachesMLS,MLS#: B26024954MLS LogoOriginating MLS: BeachesMLS

      Facts & features

      Interior

      Bedrooms & bathrooms
      • Bedrooms: 4
      • Bathrooms: 3
      • Full bathrooms: 3
      • Main level bathrooms: 3
      • Main level bedrooms: 4
      Heating
      • Central
      Cooling
      • Central Air, Ceiling Fan(s)
      Appliances
      • Included: Dryer, Gas Range, Ice Maker, Microwave, Range, Refrigerator, Tankless Water Heater, Water Heater, Washer
      • Laundry: Washer Hookup, Gas Dryer Hookup, Inside, Laundry Closet, Laundry Room
      Features
      • Family/Dining Room, Kitchen Island, Multiple Primary Suites, Multiple En Suite Bathrooms, Stacked Bedrooms
      • Flooring: Ceramic Tile, Tile, Wood
      • Has fireplace: Yes
      • Fireplace features: Wood Burning
      Interior area
      • Total structure area: 1,351
      • Total interior livable area: 1,351 sqft
      Video & virtual tour

      Property

      Parking
      • Total spaces: 7
      • Parking features: Attached, Driveway, Garage
      • Attached garage spaces: 1
      • Uncovered spaces: 6
      Accessibility
      • Accessibility features: Accessibility Features, Accessible Doors
      Features
      • Levels: One
      • Stories: 1
      • Patio & porch: Covered, Deck, Patio
      • Exterior features: Built-in Barbecue, Barbecue, Courtyard, Garden, Lighting, Outdoor Kitchen, Outdoor Living Area, Storage
      • Has private pool: Yes
      • Pool features: Above Ground, Fenced, In Ground, Private, Vinyl
      • Fencing: Back Yard,Fenced,Gate
      • Has view: Yes
      • View description: Garden
      Lot
      • Size: 6,499 Square Feet
      • Features: < 1/4 Acre
      Details
      • Additional structures: Guest House, Gazebo, Outbuilding, Pergola, Shed(s), Storage
      • Parcel number: 504113141720
      • Zoning: RS-5
      • Special conditions: Standard
      • Other equipment: Satellite Dish

      Construction

      Type & style
      • Home type: SingleFamily
      • Architectural style: Ranch
      • Property subtype: Single Family Residence
      Materials
      • Block, Concrete, Stucco
      • Foundation: Slab
      • Roof: Shingle
      Condition
      • Resale
      • New construction: No
      • Year built: 1956

      Utilities & green energy

      • Sewer: Public Sewer
      • Water: Public, Well
      • Utilities for property: Cable Available, Electricity Available, Natural Gas Available, Sewer Available, Water Available

      Community & HOA

      Community
      • Security: Smoke Detector(s)
      • Subdivision: BROADVIEW PARK SEC 3
      HOA
      • Has HOA: No
      Location
      • Region: Fort Lauderdale

      Financial & listing details

      • Price per square foot: $363/sqft
      • Tax assessed value: $239,730
      • Annual tax amount: $4,418
      • Date on market: 5/6/2026
      • Cumulative days on market: 65 days
      • Listing terms: Cash,Conventional,FHA,VA Loan
      • Electric utility on property: Yes

        Estimated market value

        $482,500

        $458,000 - $507,000

        $3,361/mo

        Price history

        DateEventPrice
        6/25/2026Price change$490,000-1.8%$363/sqft
        Source: BeachesMLS #B26024954 Report a problem
        5/6/2026Listed for sale$499,000+143.4%$369/sqft
        Source: BeachesMLS #B26024954 Report a problem
        9/10/2025Listing removed$3,000$2/sqft
        Source: MIAMI #A11811308 Report a problem
        9/2/2025Price change$3,000-4.8%$2/sqft
        Source: MIAMI #A11811308 Report a problem
        8/20/2025Price change$3,150-4.5%$2/sqft
        Source: MIAMI #A11811308 Report a problem
        7/28/2025Price change$3,300-26.7%$2/sqft
        Source: MIAMI #A11811308 Report a problem
        7/2/2025Price change$4,500-5.3%$3/sqft
        Source: MIAMI #A11811308 Report a problem
        5/28/2025Listed for rent$4,750$4/sqft
        Source: MIAMI #A11811308 Report a problem
        10/3/2016Sold$205,000+64%$152/sqft
        Source: Public Record Report a problem
        11/2/2013Listing removed$125,000$93/sqft
        Source: Walnut Street Realty Co. #A1857620 Report a problem
        10/18/2013Listed for sale$125,000+18.7%$93/sqft
        Source: HotPads.com Report a problem
        10/1/2013Sold$105,300-13.8%$78/sqft
        Source: Public Record Report a problem
        6/20/2013Sold$122,100-53.4%$90/sqft
        Source: Public Record Report a problem
        2/6/2007Sold$262,000+37.9%$194/sqft
        Source: Public Record Report a problem
        3/16/2005Sold$190,000+7.3%$141/sqft
        Source: Public Record Report a problem
        6/24/2004Sold$177,000$131/sqft
        Source: Public Record Report a problem

        Public tax history

        YearProperty taxesTax assessment
        2025$4,418 +3%$239,730 +2.9%
        2024$4,289 +2.5%$232,980 +3%
        2023$4,186 +5.4%$226,200 +3%
        2022$3,973 +3.6%$219,620 +3.2%
        2021$3,835 +2.3%$212,770 +1.4%
        2020$3,750 +2.3%$209,840 +2.3%
        2019$3,664 $205,130 +1.9%
        2018$3,664 +3.5%$201,310 +4.5%
        2017$3,540 -16.5%$192,700 +62.6%
        2016$4,240 +10.3%$118,490 +10%
        2015$3,843 +29.2%$107,720 +10%
        2014$2,976 $97,930 -24.6%
        2013$2,976 +26.1%$129,920 +20.7%
        2012$2,359 +7.9%$107,600 -12.1%
        2011$2,187 -2.3%$122,360 -0.7%
        2010$2,238 -10.7%$123,180 -11.5%
        2009$2,506 +0.6%$139,240 -35.2%
        2008$2,490 $214,840
        Find assessor info on the county website

        Monthly payment

        Est. payment

        Payment breakdown

        Explore the cost of this home by adjusting the details. Changes won't be saved.
        All calculations are estimates and provided by Zillow, Inc. for informational purposes only. Actual amounts may vary.
        HOA fees may include property taxes on listings classified as Co-Ops. Contact the listing agent and/or owner for fee details.
        Mortgage interest rates are dependent on a number of factors, including credit score, down payment, and repayment length. Interest rate data provided by Zillow Group Marketplace, Inc. as of 1/1/1970 from various mortgage lenders with which we have lead or other similar arrangements; the Estimated Payment is an average of those rates.
        See how much you could borrow to make a competitive offer.

        Climate risks

        Neighborhood: 33317

        Getting around

        46 / 100
        Car-Dependent
        34 / 100
        Some Transit
        41 / 100
        Somewhat Bikeable

        Nearby schools

        GreatSchools rating
        Schools provided by the listing agent
        • Elementary: Meadowbrook
        • Middle: New River
        • High: South Plantation

        Source: BeachesMLS. This data may not be complete. We recommend contacting the local school district to confirm school assignments for this home.

        A local agent can set up tours, give advice and negotiate with sellers.

        Browse local experts

        Similar homes