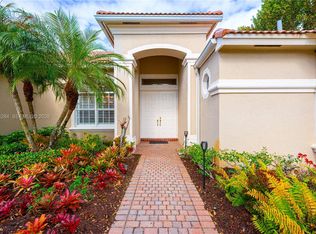
Beautifully maintained two-story home offering the perfect blend of space, style, and outdoor living in desirable Stuart! This light-filled residence features a spacious open-concept layout with soaring ceilings and a grand living area that creates an impressive first impression. The modern kitchen is a true centerpiece, showcasing an oversized quartz island, stainless steel appliances, double wall ovens, and abundant cabinetry—ideal for entertaining and everyday living. The primary suite offers a relaxing retreat with a large spa-like bathroom featuring a soaking tub, separate glass-enclosed shower, and generous walk-in closet with custom built-ins. Additional bedrooms are well-sized, providing flexibility for family, guests, or a home office. Step outside to enjoy a covered and screened lanai overlooking a private backyard oasis with lush landscaping, mature palms, and plenty of room to add a pool. The extended patio area is perfect for outdoor dining and entertaining year-round. Additional highlights include a 2-car garage, dedicated laundry area, ample storage, and a beautifully designed interior with neutral finishes throughout. Conveniently located near top-rated schools, shopping, dining, and major highways. Move-in ready and packed with upgrades—this is South Florida living at its best!
For sale
$899,999
4764 SW Briarwood Ct, Stuart, FL 34997
4beds
2,918sqft
Single Family Residence
Built in 2019
8,345 Square Feet Lot
$863,400 Zestimate®
$308/sqft
$352/mo HOA
What's special
Light-filled residencePrivate backyard oasisMature palmsLarge spa-like bathroomCovered and screened lanaiAmple storageDedicated laundry area
- 156 days
- 195
- 6
Zillow last checked:
Listing updated:
Listed by:
Rafael Rivas 305-431-2002,
Lifestyle International Realty,
Elisabel Talavera 786-515-4248,
Lifestyle International Realty
Source: MIAMI,MLS#: A11995618 Originating MLS: A-Miami Association of REALTORS
Originating MLS: A-Miami Association of REALTORSFacts & features
Interior
Bedrooms & bathrooms
- Bedrooms: 4
- Bathrooms: 3
- Full bathrooms: 2
- 1/2 bathrooms: 1
Heating
- Central
Cooling
- Central Air
Appliances
- Included: Dishwasher, Dryer, Electric Range, Microwave, Refrigerator, Washer
Features
- Flooring: Carpet, Tile
- Doors: High Impact Doors
Interior area
- Total structure area: 3,648
- Total interior livable area: 2,918 sqft
Video & virtual tour
Property
Parking
- Total spaces: 2
- Parking features: Driveway
- Garage spaces: 2
- Has uncovered spaces: Yes
Features
- Stories: 2
- Entry location: First Floor Entry
- Pool features: R30-No Pool/No Water, Community
- Fencing: Fenced
- Has view: Yes
- View description: None
Lot
- Size: 8,345 Square Feet
- Features: Less Than 1/4 Acre Lot
Details
- Parcel number: 413841008000004400
- Zoning: Pud-r
Construction
Type & style
- Home type: SingleFamily
- Property subtype: Single Family Residence
Materials
- CBS Construction
- Roof: Flat Tile
Condition
- Year built: 2019
Utilities & green energy
- Sewer: Public Sewer
- Water: Municipal Water
Community & HOA
Community
- Features: Clubhouse, Pool
- Subdivision: Banyan Bay
HOA
- Has HOA: Yes
- HOA fee: $352 monthly
Location
- Region: Stuart
Financial & listing details
- Price per square foot: $308/sqft
- Tax assessed value: $677,570
- Annual tax amount: $8,126
- Date on market: 4/1/2026
- Listing terms: Conventional,FHA,FHA-Va Approved,VA Loan
Estimated market value
$863,400
$820,000 - $907,000
$4,138/mo
Price history
| Date | Event | Price |
|---|---|---|
| 4/7/2026 | Listed for sale | $899,999+71.2%$308/sqft |
Source:  MIAMI #A11995618 Report a problem MIAMI #A11995618 Report a problem | ||
| 10/28/2019 | Sold | $525,600$180/sqft |
Source: Public Record Report a problem | ||
Public tax history
| Year | Property taxes | Tax assessment |
|---|---|---|
| 2025 | $8,126 -0.9% | $527,539 +2.9% |
| 2024 | $8,196 +1.8% | $512,672 +3% |
| 2023 | $8,050 +3.5% | $497,740 +3% |
| 2022 | $7,780 -0.5% | $483,243 +3% |
| 2021 | $7,818 +3.8% | $469,168 +3.5% |
| 2020 | $7,535 +193.3% | $453,480 +212.7% |
| 2019 | $2,569 | $145,000 |
| 2018 | $2,569 +4.5% | $145,000 +16% |
| 2017 | $2,459 +289.2% | $125,000 +25% |
| 2016 | $632 | $100,000 |
| 2015 | $632 | $100,000 +150% |
| 2014 | $632 | $40,000 +17.6% |
| 2013 | -- | $34,000 +51.1% |
| 2012 | -- | $22,500 |
| 2011 | -- | $22,500 |
| 2010 | -- | $22,500 -61.5% |
| 2009 | -- | $58,500 |
Find assessor info on the county website
Monthly payment
Est. payment
Payment breakdown
Explore the cost of this home by adjusting the details. Changes won't be saved.Climate risks
Neighborhood: 34997
Nearby schools
Schools provided by the listing agent
- Middle: Dr. David L. Anderson
Source: MIAMI. This data may not be complete. We recommend contacting the local school district to confirm school assignments for this home.
Similar homes
- $915,0004 bd3 ba2.6k sqft2703 SW GLENMOOR Way, Palm City, FL 34990For Sale

 MLS ID #B26072537, Douglas E. Addeo, Community Realty Associates. BeachesMLS
 - $749,0004 bd3 ba2.2k sqftSummerfield, Stuart, FL 34997For Sale
 MLS ID #A12068284, Marnie Coote, Lovely Living Realty. MIAMI
 - $789,9004 bd4 ba3k sqft4194 SW Gleneagle Cir, Palm City, FL 34990For Sale

 MLS ID #M20056461, Leslie White, Century 21 Move with Us. Martin County REALTORS® of the Treasure Coast (MCRTC)
 - $809,7775 bd3 ba3.2k sqft1170 SW Lighthouse Dr, Palm City, FL 34990For Sale
 MLS ID #M20056647, Christopher Thiel, RE/MAX of Stuart. Martin County REALTORS® of the Treasure Coast (MCRTC)
 - $659,9903 bd3 ba1.8k sqftYacht & Country Club Of S, Stuart, FL 34997For SaleMLS ID #A11984157, Nancy Waligora, Paradise Real Estate Intl. MIAMI
- $785,0003 bd4 ba3.5k sqft6221 SW Thistle Ter, Palm City, FL 34990For SaleMLS ID #M20055168, Mark Benedetto, Illustrated Properties. Martin County REALTORS® of the Treasure Coast (MCRTC)
- $699,0004 bd3 ba1.7k sqftSt Lucie Estates, Stuart, FL 34996For SaleMLS ID #A12027809, Carmen Urdaneta, Keller Williams Dedicated Professionals. MIAMI
- $875,0004 bd3 ba2.7k sqft5536 SE Hammock Reserve Terrace, Hobe Sound, FL 33455For SaleMLS ID #B26036022, Tara Fontana-Goldstein, William Raveis Florida, LLC. BeachesMLS
- $550,0003 bd2 ba1.8k sqft3488 SE Doubleton Dr, Stuart, FL 34997For SaleMLS ID #M20055070, Jeremy Marsh, Water Pointe Realty Group. Martin County REALTORS® of the Treasure Coast (MCRTC)
- $699,9994 bd2 ba2k sqftMid-Rivers Yacht And Coun, Palm City, FL 34990For SaleMLS ID #A12078305, Denise Pires, Luxe Properties. MIAMI
- $950,0004 bd4 ba3.1k sqft16338 Alexander Run, Jupiter, FL 33478For SaleMLS ID #R11136283, Tova Sklar, Keller Williams Realty Jupiter. BeachesMLS
- $790,0004 bd3 ba2.7k sqft818 SE Courances Drive, Port St Lucie, FL 34984For SaleMLS ID #B26038578, Kristi B Rujano, Orlando Regional Realty. BeachesMLS
- $565,0004 bd3 ba2.3k sqftPalm Pointe, Palm City, FL 34990For SaleMLS ID #A12010614, Crystal Klipfel, Icon Realty Advisors LLC. MIAMI
- $1,150,0005 bd4 ba3.4k sqftMid-Rivers Yacht And Coun, Palm City, FL 34990For SaleMLS ID #A12050129, Lynn Tenniswood-Camarotti, EXP Realty LLC. MIAMI
- $979,0003 bd5 ba3.1k sqftVerano Pud No 1 Plat No 1, Port Saint Lucie, FL 34986For SaleMLS ID #A11998733, Russell Miller, Coldwell Banker Realty. MIAMI
- $1,329,0004 bd3 ba2.3k sqft1614 SW Seagull Way, Palm City, FL 34990For SaleMLS ID #M20056450, Kristina Roman, One Sotheby's International Realty. Martin County REALTORS® of the Treasure Coast (MCRTC)
- $469,0003 bd2 ba1.7k sqftVeranda Plat No 6 Veranda, Port Saint Lucie, FL 34984For SaleMLS ID #A12084630, Michele Hautrive, Reaction Realty Group, Inc.. MIAMI
- $870,0005 bd4 ba2.8k sqft9323 SW Pinnacle Place, Port St Lucie, FL 34987For SaleMLS ID #B26046723, Kristina Holm, EXP Realty LLC. BeachesMLS
- $739,5556 bd5 ba4.3k sqft1157 SW Mirror Lake Cove, Port St Lucie, FL 34986For SaleMLS ID #B26073500, James T Madalone, Compass Florida LLC. BeachesMLS
- $1,250,0004 bd3 ba3.3k sqftN/A, Jupiter, FL 33478For SaleMLS ID #A12063191, Philip DeCarlo, Compass Florida LLC. MIAMI
