Skip main navigation
Closed
  • Price Unknown

    4764 Tiffany Park Cir, Bryan, TX 77802

    3beds
    2,646sqft
    Single Family Residence
    Built in 1994
    0.27 Acres Lot
    $400,000 Zestimate®
    $--/sqft
    $2,347 Estimated rent

    Home value

    $400,000

    $380,000 - $420,000

    $2,347/mo

    Zestimate® history
    Loading
    Loading...

    Owner options

    List your home for rent

    $2,347/mo

    Rent Zestimate®

    Find your next renter with Zillow Rental Manager. Plus, with online applications, you can quickly screen prospective tenants – for free.

    Learn more

    $2,347/mo

    Rent Zestimate®

    Refinance and save

    $145/mo

    Est. payment

    Refinancing to a lower rate could help reduce your monthly payments and save thousands over the life of the loan.

    See today's rates

    $145/mo

    Est. payment

    Explore your selling options

    Work with a Zillow partner agent

    Leverage their expertise and Zillow's premium Showcase listings to get your home seen by more buyers.

    Get started

    List with your own agent

    Get your home in front of millions of buyers by listing it on Zillow.

    Learn how to do it

    Sell it yourself

    Take full control of how buyers see your home on Zillow by listing For Sale by Owner (FSBO).

    List your home

    What's special

    Corner fireplaceBackyard pergolaHigh ceilingsLandscaped front yardStainless steel appliancesBuilt-in bookcasesGranite countertops
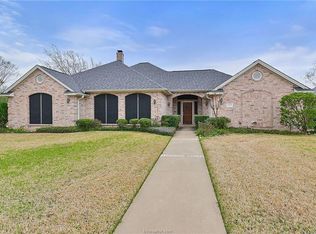
    From morning coffee on the front porch to evenings spent under the backyard pergola, this home is designed for everyday comfort and easy entertaining. Natural light fills the open living spaces, flowing through the living, dining, and breakfast areas and creating a bright, welcoming atmosphere from the moment you enter. The kitchen serves as the heart of the home, featuring granite countertops, a tile backsplash, and stainless steel appliances, with clear sightlines to the main living areas and backyard beyond. Step outside to the patio and pergola—an ideal setting for gatherings, weekend grilling, or quiet time outdoors. Inside, the living room offers high ceilings, crown molding, built-in bookcases, and a corner fireplace, creating a comfortable space to relax or host friends. A private study with built-ins overlooks the landscaped front yard, providing a quiet place to work or read. Hardwood flooring accents the foyer and formal dining area. The family room/sunroom overlooks the backyard and offers flexible use as a media room, game room, or additional entertaining space. The split-bedroom layout provides privacy, with the primary suite featuring double vanities with knee space, a walk-in closet, a corner garden tub, and a separate shower.

    Zillow last checked:

    Listing updated:

    Listed by:

    Jack Anding TREC #0469220 979-229-9911,

    NextHome Realty Solutions BCS

    Bought with:

    Yaniss Longoria-Saldivar, TREC #0589543

    Coldwell Banker Apex, REALTORS

    , TREC #null

    Source: BCSMLS,MLS#: 26000009MLS LogoOriginating MLS: Bryan College Station Regional AOR

    Facts & features

    Interior

    Bedrooms & bathrooms
    • Bedrooms: 3
    • Bathrooms: 3
    • Full bathrooms: 2
    • 1/2 bathrooms: 1
    Rooms
    • Room types: Breakfast Room/Nook, Dining Room, Family Room, Study
    Primary bedroom
    • Dimensions: 15'5"x19
    Bedroom
    • Dimensions: 11x13
    Bedroom
    • Dimensions: 11X13
    Breakfast room nook
    • Dimensions: 10x11
    Dining room
    • Dimensions: 12'2"x13'6"
    Kitchen
    • Dimensions: 11x14
    Laundry
    • Dimensions: 6x8'9"
    Living room
    • Dimensions: 18x20
    Living room
    • Dimensions: 14x20
    Office
    • Dimensions: 11x14
    Heating
    • Central, Gas
    Cooling
    • Central Air, Electric
    Appliances
    • Included: Some Gas Appliances, Built-In Electric Oven, Cooktop, Dishwasher, Disposal, Gas Water Heater, Microwave, Plumbed For Gas, Water Heater
    • Laundry: Washer Hookup
    Features
    • French Door(s)/Atrium Door(s), Granite Counters, High Ceilings, Window Treatments, Breakfast Area, Ceiling Fan(s), Dry Bar, Kitchen Exhaust Fan, Walk-In Pantry
    • Flooring: Carpet, Tile, Wood
    • Doors: French Doors
    • Has fireplace: Yes
    • Fireplace features: Gas Log
    Interior area
    • Total structure area: 2,646
    • Total interior livable area: 2,646 sqft

    Property

    Parking
    • Total spaces: 2
    • Parking features: Attached, Garage, Garage Door Opener
    • Attached garage spaces: 2
    Accessibility
    • Accessibility features: None
    Features
    • Levels: One
    • Stories: 1
    • Patio & porch: Covered
    • Exterior features: Sprinkler/Irrigation
    • Fencing: Wood
    Lot
    • Size: 0.27 Acres
    Details
    • Parcel number: 94464

    Construction

    Type & style
    • Home type: SingleFamily
    • Property subtype: Single Family Residence
    Materials
    • Brick Veneer
    • Foundation: Slab
    • Roof: Composition
    Condition
    • Year built: 1994

    Utilities & green energy

    • Sewer: Public Sewer
    • Water: Public
    • Utilities for property: Electricity Available, Natural Gas Available, High Speed Internet Available, Phone Available, Sewer Available, Trash Collection, Underground Utilities, Water Available

    Community & HOA

    Community
    • Features: Patio
    • Security: Smoke Detector(s)
    • Subdivision: Tiffany Park
    HOA
    • Has HOA: Yes
    • Amenities included: Maintenance Grounds, Management
    • Services included: Common Area Maintenance, Association Management
    • HOA fee: $145 annually
    Location
    • Region: Bryan

    Financial & listing details

    • Tax assessed value: $394,524
    • Annual tax amount: $6,528
    • Date on market: 1/20/2026
    • Cumulative days on market: 81 days
    • Electric utility on property: Yes

    Price history

    DateEventPrice
    4/10/2026Sold--
    Source: BCSMLS #26000009 Report a problem
    3/23/2026Pending sale$400,000$151/sqft
    Source: NextHome #26000009 Report a problem
    3/6/2026Contingent$400,000$151/sqft
    Source: BCSMLS #26000009 Report a problem
    3/3/2026Price change$400,000-7%$151/sqft
    Source: BCSMLS #26000009 Report a problem
    1/20/2026Listed for sale$430,000+39.8%$163/sqft
    Source: BCSMLS #26000009 Report a problem
    6/15/2020Sold--
    Source: Agent Provided Report a problem
    5/7/2020Pending sale$307,500$116/sqft
    Source: Inhabit Real Estate Group #20006128 Report a problem
    5/1/2020Listed for sale$307,500$116/sqft
    Source: Inhabit Real Estate Group #20006128 Report a problem

    Public tax history

    YearProperty taxesTax assessment
    2025$6,528 -0.1%$394,524 +4.9%
    2024$6,536 +12.2%$375,927 +10%
    2023$5,827 -8.3%$341,752 +10%
    2022$6,357 $310,684
    Find assessor info on the county website

    Neighborhood: Wheeler Ridge

    Nearby schools

    GreatSchools rating
    Schools provided by the listing agent
    • Middle: ,
    • District: Bryan

    Source: BCSMLS. This data may not be complete. We recommend contacting the local school district to confirm school assignments for this home.

    Sell for more on Zillow
    Get a Zillow Showcase℠ listing at no additional cost and you could sell for .
    $400,000
    2% more
    +$8,000
    With Zillow Showcase(estimated)
    $408,000