The Meadows, Castle Rock’s suburban neighborhood, is where city necessities meet outdoor recreation. This 4,280-sq-ft ranch sits on oversized corner lot in a cul-de-sac and is paired with a 3-car garage and serene outdoor space. An open floorplan is dotted by brilliant windows and cascading vaulted ceilings as living, dining and family rooms are adjoined by a classically finished kitchen with white cabinets and quartz countertops, bar-top seating and a breakfast nook with access to the back patio. In the living room, a brick surround gas fireplace draws center focus and sits opposite a French door-enclosed office/bedroom while a hallway unveils a full-bath with quartz-top vanity and main-floor laundry outfitted by storage cabinets, a utility sink and exterior door to garage. Further down the hall is a secondary bedroom with closet system, coveted linen closet and primary bedroom crowned by vaulted ceilings, large walk-in closet and gas fireplace. The primary bedroom is paired with a spa-like ensuite bath complete with a double vanity, quartz countertops, soaker tub, gas fireplace and private shower with glass enclosure. Located within close proximity to nearby schools, shopping, restaurants, trails and parks; plus, easy access to US-85 and I-25.
Sold for $724,500
$724,500
4764 Western Evening Court, Castle Rock, CO 80109
3beds
4,280sqft
Single Family Residence
Built in 1995
0.35 Acres Lot
$735,200 Zestimate®
$169/sqft
$3,391 Estimated rent
Home value
$735,200
$698,000 - $772,000
$3,391/mo
Zestimate® history
Owner options
List your home for rent
$3,391/mo
Rent Zestimate®
Find your next renter with Zillow Rental Manager. Plus, with online applications, you can quickly screen prospective tenants – for free.
$3,391/mo
Rent Zestimate®
Refinance and save
$3,471/mo
Est. payment
Refinancing to a lower rate could help reduce your monthly payments and save thousands over the life of the loan.
$3,471/mo
Est. payment
Explore your selling options
Work with a Zillow partner agent
Leverage their expertise and Zillow's premium Showcase listings to get your home seen by more buyers.
Get startedList with your own agent
Get your home in front of millions of buyers by listing it on Zillow.
Learn how to do itSell it yourself
Take full control of how buyers see your home on Zillow by listing For Sale by Owner (FSBO).
List your homeWhat's special
Gas fireplaceBrick surround gas fireplaceGlass enclosureBack patioEnclosed officeVaulted ceilingsSerene outdoor space
Zillow last checked:
Listing updated:
Listed by:
Lauren Pfeifer 303-718-4833,
Shop Real Estate
Bought with:
Nick Zimmerman, 100089744
A to Z Realty
Source: REcolorado as distributed by MLS GRID,MLS#: 2015000
Facts & features
Interior
Bedrooms & bathrooms
- Bedrooms: 3
- Bathrooms: 2
- Full bathrooms: 2
- Main level bathrooms: 2
- Main level bedrooms: 3
Primary bedroom
- Description: Carpet, Vaulted Ceilings, Gas Fireplace, 12x5 Walk-In Closet With California Closet System - Great Storage! 5 Piece Ensuite Bathroom
- Level: Main
- Area: 240 Square Feet
- Dimensions: 15 x 16
Bedroom
- Description: Non-Conforming (No Closet), Great For Bedroom, Office Space Or Playroom, Carpet, Plantation Shutters
- Level: Main
- Area: 169 Square Feet
- Dimensions: 13 x 13
Bedroom
- Description: Carpet, California Closet System
- Level: Main
- Area: 121 Square Feet
- Dimensions: 11 x 11
Primary bathroom
- Description: Re-Modeled Bathroom With Coretec Luxury Vinyl Floors, Skylight, Double Vanity With Quartz Countertop, Soaker Tub With Gas Fireplace View, Private Water Closet And Shower With Wood Tile Surround And River Rock Bottom
- Level: Main
- Area: 117 Square Feet
- Dimensions: 9 x 13
Bathroom
- Description: Tile Floors, Single Vanity With Quartz Countertops, Tile Shower Surround, Linen Closet And Coat Closet In Hall Off The Bathroom
- Level: Main
- Area: 48 Square Feet
- Dimensions: 8 x 6
Dining room
- Description: Coretec Luxury Vinyl Floors, Plantation Shutters, Stain Glass Accent Window, Opens To Kitchen, Living Room And Front Entry
- Level: Main
- Area: 130 Square Feet
- Dimensions: 10 x 13
Family room
- Description: Coretec Luxury Vinyl Floors, Gas Fireplace With Brick Surround, Exterior Door To Backyard/Patio
- Level: Main
- Area: 357 Square Feet
- Dimensions: 17 x 21
Kitchen
- Description: Coretec Luxury Vinyl Floors, White Cabinets With Quartz Countertops, Bartop Seating, Breakfast Nook, Newer Bosch Dishwasher, Blanco Sink, Opens To Family Room
- Level: Main
- Area: 299 Square Feet
- Dimensions: 13 x 23
Laundry
- Description: Cabinetry, Whirlpool Front Load Clothes Washer And Dryer Included, Exterior Door To Garage
- Level: Main
- Area: 60 Square Feet
- Dimensions: 6 x 10
Living room
- Description: Coretec Luxury Vinyl Floors, Plantation Shutters, Opens To Dining Room And Front Entry
- Level: Main
- Area: 180 Square Feet
- Dimensions: 12 x 15
Heating
- Forced Air
Cooling
- Central Air
Appliances
- Included: Cooktop, Dishwasher, Disposal, Dryer, Gas Water Heater, Microwave, Oven, Range, Refrigerator, Washer
- Laundry: In Unit
Features
- Ceiling Fan(s), Eat-in Kitchen, Entrance Foyer, Five Piece Bath, High Ceilings, Open Floorplan, Pantry, Primary Suite, Quartz Counters, Radon Mitigation System, Smoke Free, Vaulted Ceiling(s), Walk-In Closet(s)
- Flooring: Carpet, Laminate, Tile
- Windows: Double Pane Windows, Skylight(s), Window Coverings, Window Treatments
- Basement: Full,Unfinished
- Number of fireplaces: 2
- Fireplace features: Family Room, Other, Master Bedroom
Interior area
- Total structure area: 4,280
- Total interior livable area: 4,280 sqft
- Finished area above ground: 2,191
- Finished area below ground: 0
Property
Parking
- Total spaces: 3
- Parking features: Concrete, Dry Walled, Exterior Access Door
- Attached garage spaces: 3
Features
- Levels: One
- Stories: 1
- Patio & porch: Front Porch, Patio
- Exterior features: Garden, Private Yard, Rain Gutters
- Has spa: Yes
- Spa features: Spa/Hot Tub, Heated
- Fencing: Full
Lot
- Size: 0.35 Acres
- Features: Corner Lot, Cul-De-Sac, Greenbelt, Landscaped, Level, Many Trees, Sprinklers In Front, Sprinklers In Rear
Details
- Parcel number: R0348075
- Special conditions: Standard
Construction
Type & style
- Home type: SingleFamily
- Architectural style: Traditional
- Property subtype: Single Family Residence
Materials
- Brick, Frame
- Roof: Composition
Condition
- Year built: 1995
Utilities & green energy
- Electric: 110V, 220 Volts, 220 Volts in Garage
- Sewer: Public Sewer
- Water: Public
- Utilities for property: Electricity Connected, Natural Gas Connected
Community & HOA
Community
- Security: Carbon Monoxide Detector(s), Smoke Detector(s)
- Subdivision: The Meadows
HOA
- Has HOA: Yes
- Services included: Trash
- HOA fee: $34 monthly
- HOA name: MSI
- HOA phone: 303-420-4433
Location
- Region: Castle Rock
Financial & listing details
- Price per square foot: $169/sqft
- Tax assessed value: $724,381
- Annual tax amount: $3,645
- Date on market: 9/7/2023
- Listing terms: Cash,Conventional,FHA,VA Loan
- Exclusions: Seller's Personal Property.
- Ownership: Individual
- Electric utility on property: Yes
Price history
| Date | Event | Price |
|---|---|---|
| 10/24/2023 | Sold | $724,500$169/sqft |
Source:  REcolorado as distributed by MLS GRID #2015000 Report a problem REcolorado as distributed by MLS GRID #2015000 Report a problem | ||
| 10/5/2023 | Pending sale | $724,500$169/sqft |
Source: REcolorado as distributed by MLS GRID #2015000 Report a problem | ||
| 10/2/2023 | Price change | $724,500-0.1%$169/sqft |
Source: REcolorado as distributed by MLS GRID #2015000 Report a problem | ||
| 9/29/2023 | Listed for sale | $725,000$169/sqft |
Source: REcolorado as distributed by MLS GRID #2015000 Report a problem | ||
| 9/17/2023 | Pending sale | $725,000$169/sqft |
Source: REcolorado as distributed by MLS GRID #2015000 Report a problem | ||
| 9/13/2023 | Listed for sale | $725,000+55.9%$169/sqft |
Source: REcolorado as distributed by MLS GRID #2015000 Report a problem | ||
| 3/2/2017 | Sold | $465,000$109/sqft |
Source: Public Record Report a problem | ||
| 1/10/2017 | Pending sale | $465,000$109/sqft |
Source: Keller Williams - Denver Tech Center #3340626 Report a problem | ||
| 1/5/2017 | Listed for sale | $465,000+104.2%$109/sqft |
Source: Keller Williams - Denver Tech Center #3340626 Report a problem | ||
| 3/2/1995 | Sold | $227,700$53/sqft |
Source: Public Record Report a problem | ||
Public tax history
| Year | Property taxes | Tax assessment |
|---|---|---|
| 2025 | $4,494 -14.2% | $45,280 -15.3% |
| 2024 | $5,240 +43.8% | $53,470 -1% |
| 2023 | $3,645 -3.7% | $53,990 +50.6% |
| 2022 | $3,785 | $35,860 -2.8% |
| 2021 | -- | $36,890 +3.2% |
| 2020 | $3,685 +13.6% | $35,740 |
| 2019 | $3,244 | $35,740 +15.9% |
| 2018 | $3,244 +6% | $30,830 |
| 2017 | $3,060 +114.2% | $30,830 +9% |
| 2016 | $1,429 -50.9% | $28,290 |
| 2015 | $2,911 +3.8% | $28,290 +9.9% |
| 2014 | $2,805 | $25,740 |
| 2013 | -- | $25,740 +4.7% |
| 2012 | -- | $24,580 |
| 2011 | -- | $24,580 -16.1% |
| 2010 | -- | $29,300 +0.2% |
| 2009 | $1,576 | $29,250 |
| 2008 | -- | $29,250 +7.9% |
| 2007 | -- | $27,100 |
| 2006 | $2,914 +8.1% | $27,100 +8.4% |
| 2004 | $2,697 -30.6% | $25,010 +1.6% |
| 2003 | $3,886 | $24,620 |
| 2002 | -- | $24,620 +12.5% |
| 2001 | $2,246 -7.3% | $21,890 |
| 2000 | $2,422 | $21,890 |
Find assessor info on the county website
Neighborhood: The Meadows
Nearby homes
- $831,9005 bd4 ba3.4k sqft4744 Western Evening Ct, Castle Rock, CO 80109Off Market
- $789,4003 bd3 ba2.7k sqft4800 Bluesky Dr, Castle Rock, CO 80109Off Market
- $1,151,7004 bd4 ba2.4k sqft103 Blue Sky Way, Winter Park, CO 80482Off Market
- $782,7005 bd4 ba3.5k sqft4765 Western Evening Ct, Castle Rock, CO 80109Off Market
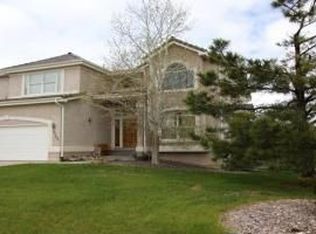
- $722,0004 bd4 ba4k sqft4745 Western Evening Ct, Castle Rock, CO 80109Sold
- $669,0003 bd3 ba2.3k sqft4724 Western Evening Ct, Castle Rock, CO 80109Off Market
- $642,5003 bd3 ba3.1k sqft4797 S Meadow Lark Dr, Castle Rock, CO 80109Off Market
- $662,7004 bd3 ba2.8k sqft4811 S Meadow Lark Dr, Castle Rock, CO 80109Off Market
Nearby schools
GreatSchools rating
- 6/10Meadow View Elementary SchoolGrades: PK-6Distance: 0.5 mi
- 5/10Castle Rock Middle SchoolGrades: 7-8Distance: 1.1 mi
- 8/10Castle View High SchoolGrades: 9-12Distance: 1 mi
Schools provided by the listing agent
- Elementary: Meadow View
- Middle: Castle Rock
- High: Castle View
- District: Douglas RE-1
Source: REcolorado as distributed by MLS GRID. This data may not be complete. We recommend contacting the local school district to confirm school assignments for this home.
Get a cash offer in 3 minutes
Find out how much your home could sell for in as little as 3 minutes with a no-obligation cash offer.
Estimated market value
$735,200
Get a cash offer in 3 minutes
Find out how much your home could sell for in as little as 3 minutes with a no-obligation cash offer.
Estimated market value
$735,200
- Colorado
- Douglas County
- Castle Rock
- 80109
- The Meadows
- 4764 Western Evening Court
Nearby cities
Nearby neighborhoods
Nearby zip codes
Other Castle Rock Topics
