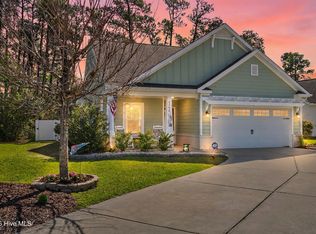
Welcome to your new home in the meticulously crafted and highly desirable coastal community of Rourk Woods. As you enter you are greeted by a spacious foyer with craftsman wainscoting, gleaming hardwood floor, high ceilings and lots of natural light revealing the perfect blend of comfort and luxury. This well maintained home will check all the boxes of your wish list!
This beautiful home features 3 Bedrooms, 2 bathrooms, open floor plan, wide hallways, 1 level living, chef's kitchen, split master suite, large covered front porch and screened rear patio with a private yard on a cul-d-sac, a community full of amenities. The spacious living room with cozy fireplace opens to the dining area that fits a large table and continues the warmth of the custom wainscoting. The kitchen with stainless steel appliances, granite countertops, an island offering plenty of prep and storage area and the bonus of a lighted pantry closet to compliment the style and function of this entertainer's kitchen. The large primary suite has a remote control fan with lighting and new carpeting and is located in the rear of the house for additional privacy. The master bath features a double vanity sinks a walk in shower and a large walk in closet and the flexibility to add additional shelving .There are two additional bedrooms that share a guest hallway bath. The laundry room includes the washer and dryer and is complete with a cabinet and work shelf. There is a utility closet for access to the HVAC and the hot water heater.. The 2 car garage with digital code for access includes the storage shelf. Community offers active lifestyle and offers resort style amenities including a renovated Clubhouse complete with a kitchen, meeting room , party room, fitness center, indoor pool , tennis / pickleball court and common area for gathering. Sidewalks make walking and biking enticing activites. This neighborhood is an oasis and it is located only minutes from Ocean Isle Beach & shop/dine at Shallott
Sold for $315,000
$315,000
4764 Yellowood Drive, Shallotte, NC 28470
3beds
1,678sqft
Single Family Residence
Built in 2015
8,712 Square Feet Lot
$312,900 Zestimate®
$188/sqft
$2,264 Estimated rent
Home value
$312,900
$297,000 - $329,000
$2,264/mo
Zestimate® history
Owner options
List your home for rent
$2,264/mo
Rent Zestimate®
Find your next renter with Zillow Rental Manager. Plus, with online applications, you can quickly screen prospective tenants – for free.
$2,264/mo
Rent Zestimate®
Refinance and save
$3,156/mo
Est. payment
Refinancing to a lower rate could help reduce your monthly payments and save thousands over the life of the loan.
$3,156/mo
Est. payment
Explore your selling options
Work with a Zillow partner agent
Leverage their expertise and Zillow's premium Showcase listings to get your home seen by more buyers.
Get startedList with your own agent
Get your home in front of millions of buyers by listing it on Zillow.
Learn how to do itSell it yourself
Take full control of how buyers see your home on Zillow by listing For Sale by Owner (FSBO).
List your homeWhat's special
New carpetingHigh ceilingsCustom wainscotingLarge covered front porchLots of natural lightGleaming hardwood floorWide hallways
Zillow last checked:
Listing updated:
Listed by:
The Kozel Team 910-891-9979,
Coldwell Banker Sea Coast Advantage
Bought with:
Amberlee J Powers, 336464
Keller Williams Innovate-OIB Mainland
Source: Hive MLS,MLS#: 100522432 Originating MLS: Brunswick County Association of Realtors
Originating MLS: Brunswick County Association of RealtorsFacts & features
Interior
Bedrooms & bathrooms
- Bedrooms: 3
- Bathrooms: 2
- Full bathrooms: 2
Rooms
- Room types: Master Bedroom, Bedroom 1, Bedroom 2, Living Room, Dining Room
Primary bedroom
- Description: Virtual staged
- Level: First
Bedroom 1
- Level: First
Bedroom 2
- Level: First
Dining room
- Level: First
Kitchen
- Level: First
Living room
- Description: Virtual Staged
- Level: First
Heating
- Propane, Heat Pump, Fireplace(s), Electric
Cooling
- Central Air, Heat Pump
Appliances
- Included: Electric Oven, Washer, Refrigerator, Range, Dryer, Disposal, Dishwasher
- Laundry: Dryer Hookup, Washer Hookup, Laundry Room
Features
- Master Downstairs, Walk-in Closet(s), Vaulted Ceiling(s), High Ceilings, Entrance Foyer, Solid Surface, Kitchen Island, Ceiling Fan(s), Pantry, Walk-in Shower, Blinds/Shades, Gas Log, Walk-In Closet(s)
- Flooring: Carpet, Tile, Wood
- Basement: None
- Attic: Access Only
- Has fireplace: Yes
- Fireplace features: Gas Log
Interior area
- Total structure area: 1,678
- Total interior livable area: 1,678 sqft
Property
Parking
- Total spaces: 4
- Parking features: Garage Faces Front, Attached, Garage Door Opener, Off Street, Paved
- Attached garage spaces: 2
- Uncovered spaces: 2
Accessibility
- Accessibility features: None
Features
- Levels: One
- Stories: 1
- Patio & porch: Covered, Patio, Porch, Screened
- Exterior features: Irrigation System
- Pool features: None
- Fencing: None
- Has view: Yes
- View description: See Remarks
- Waterfront features: None
- Frontage type: See Remarks
Lot
- Size: 8,712 Square Feet
- Dimensions: 13 x 38 x 28 x 125 x 56 x 132
- Features: Cul-De-Sac
Details
- Additional structures: See Remarks
- Parcel number: 213gb010
- Zoning: Sh-R-10
- Special conditions: Standard
Construction
Type & style
- Home type: SingleFamily
- Property subtype: Single Family Residence
Materials
- Composition, Brick, Brick Veneer, Wood Frame
- Foundation: Slab
- Roof: Architectural Shingle
Condition
- New construction: No
- Year built: 2015
Details
- Warranty included: Yes
Utilities & green energy
- Sewer: Public Sewer
- Water: Public
- Utilities for property: Sewer Connected, Water Connected
Green energy
- Green verification: None
Community & HOA
Community
- Security: Smoke Detector(s)
- Subdivision: Rourk Woods
HOA
- Has HOA: Yes
- Amenities included: Basketball Court, Clubhouse, Pool, Fitness Center, Indoor Pool, Maintenance Common Areas, Maintenance Grounds, Meeting Room, Party Room, Pickleball, Picnic Area, Sidewalks, Tennis Court(s)
- HOA fee: $1,280 annually
- HOA name: Rourk Woods HOA
- HOA phone: 910-579-5163
Location
- Region: Shallotte
Financial & listing details
- Price per square foot: $188/sqft
- Tax assessed value: $304,990
- Annual tax amount: $2,170
- Date on market: 9/15/2025
- Cumulative days on market: 213 days
- Listing agreement: Exclusive Right To Sell
- Listing terms: Cash,Conventional,FHA,VA Loan
- Road surface type: Paved
Price history
| Date | Event | Price |
|---|---|---|
| 4/9/2026 | Sold | $315,000-1.6%$188/sqft |
Source:  Hive MLS #100522432 Report a problem Hive MLS #100522432 Report a problem | ||
| 2/28/2026 | Contingent | $320,000$191/sqft |
Source: Hive MLS #100522432 Report a problem | ||
| 2/16/2026 | Price change | $320,000-3%$191/sqft |
Source: Hive MLS #100522432 Report a problem | ||
| 10/28/2025 | Price change | $330,000-2.9%$197/sqft |
Source: Hive MLS #100522432 Report a problem | ||
| 9/15/2025 | Listed for sale | $340,000$203/sqft |
Source: Hive MLS #100522432 Report a problem | ||
| 8/26/2025 | Listing removed | $340,000$203/sqft |
Source: Hive MLS #100522432 Report a problem | ||
| 8/22/2025 | Price change | $340,000-4.2%$203/sqft |
Source: Hive MLS #100522432 Report a problem | ||
| 7/31/2025 | Listed for sale | $355,000+83.9%$212/sqft |
Source: Hive MLS #100522432 Report a problem | ||
| 10/22/2015 | Sold | $193,000+1900%$115/sqft |
Source: Hive MLS #20689628 Report a problem | ||
| 5/19/2014 | Sold | $9,650$6/sqft |
Source: Agent Provided Report a problem | ||
Public tax history
| Year | Property taxes | Tax assessment |
|---|---|---|
| 2025 | $2,189 +0.9% | $304,990 |
| 2024 | $2,170 +3.3% | $304,990 |
| 2023 | $2,102 +13.1% | $304,990 +52.3% |
| 2022 | $1,859 +1.6% | $200,310 |
| 2021 | $1,829 | $200,310 |
| 2020 | $1,829 | $200,310 |
| 2019 | -- | $200,310 +926.7% |
| 2018 | -- | $19,510 |
| 2017 | $1,624 | $19,510 |
| 2016 | $1,624 | $19,510 -82% |
| 2015 | $1,624 | $108,310 |
| 2010 | -- | -- |
| 2009 | -- | -- |
| 2008 | -- | -- |
Find assessor info on the county website
Neighborhood: 28470
Nearby homes
- $361,4003 bd2 ba1.5k sqft4766 Yellowood Dr, Shallotte, NC 28470Off Market
- $363,1003 bd2 ba1.5k sqft4766 Yellowood, Shallotte, NC 28470Off Market
- $335,0003 bd2 ba1.5k sqft4762 Yellowood Dr, Shallotte, NC 28470Sold
- $367,9004 bd3 ba2.2k sqft4768 Yellowood Dr, Shallotte, NC 28470Off Market

- $342,6003 bd3 ba1.5k sqft4760 Yellowood Dr, Shallotte, NC 28470Off Market
- $371,7003 bd2 ba1.8k sqft4767 Yellowood Dr, Shallotte, NC 28470Off Market
- $351,5003 bd2 ba1.4k sqft4770 Yellowood Dr, Shallotte, NC 28470Off Market
- $352,9003 bd2 ba1.6k sqft4761 Yellowood Dr, Shallotte, NC 28470Off Market
Nearby schools
GreatSchools rating
- 9/10Union ElementaryGrades: K-5Distance: 3 mi
- 4/10Shallotte MiddleGrades: 6-8Distance: 1.7 mi
- 4/10West Brunswick HighGrades: 9-12Distance: 2.2 mi
Schools provided by the listing agent
- Elementary: Union
- Middle: Shallotte Middle
- High: West Brunswick
Source: Hive MLS. This data may not be complete. We recommend contacting the local school district to confirm school assignments for this home.
Get a cash offer in 3 minutes
Find out how much your home could sell for in as little as 3 minutes with a no-obligation cash offer.
Estimated market value
$312,900
Get a cash offer in 3 minutes
Find out how much your home could sell for in as little as 3 minutes with a no-obligation cash offer.
Estimated market value
$312,900
- North Carolina
- Brunswick County
- Shallotte
- 28470
- 4764 Yellowood Drive
Nearby cities
Nearby zip codes
Other Shallotte Topics
