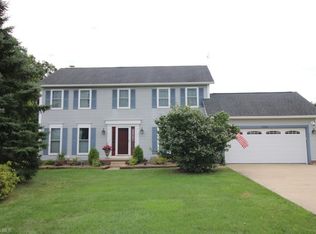
ActivePrice cut: $10K (8/1)
$425,000
4beds
2,162sqft
4764 Young Rd, Stow, OH 44224
4beds
2,162sqft
Single family residence
Built in 1991
0.41 Acres
2 Attached garage spaces
$197 price/sqft
$15/mo HOA
What's special
Updated half bathTray ceilingsFully updated kitchenOverlooking the private backyardLarge deck and patioRecessed lightingCrown molding
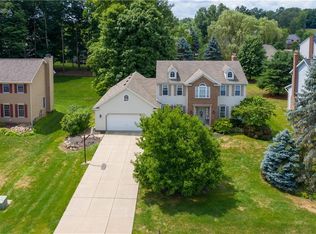
Charm and comfort abound in this gorgeous 4-bedroom colonial located in the Eastwicke neighborhood of Stow! A welcoming front porch leads you into a spacious foyer, setting the tone for the warm and inviting interior. To the right, the private living room features crown molding and overlooks the front yard, providing ...
- 16 days |
- 2,284 |
- 109 |
Likely to sell faster than
Source: MLS Now,MLS#: 5228682
Originating MLS: Akron Cleveland Association of REALTORS
Travel times
Foyer
Living Room
Dining Room
Kitchen
Family Room
Laundry Room
Powder Room
Bedroom
Bathroom
Bedroom
Bedroom
Master Bedroom
Master walk-in Closet
Master Bathroom
Zillow last checked:
Listing updated:
Listed by:
Scott M Tinlin 216-210-2984 scott@thetinlinteam.com,
Platinum Real Estate
Source: MLS Now,MLS#: 5228682
Originating MLS: Akron Cleveland Association of REALTORS
Facts & features
Interior
Bedrooms & bathrooms
- Bedrooms: 4
- Bathrooms: 3
- Full bathrooms: 2
- 1/2 bathrooms: 1
- Main level bathrooms: 1
Primary bedroom
- Description: ceiling fan & private ensuite full bath,Flooring: Carpet
- Features: Walk-In Closet(s)
- Level: Second
- Dimensions: 12.7 x 16
Bedroom
- Description: ceiling fan,Flooring: Carpet
- Level: Second
- Dimensions: 13.4 x 11.7
Bedroom
- Description: ceiling fan,Flooring: Carpet
- Level: Second
- Dimensions: 9.11 x 13.5
Bedroom
- Description: ceiling fan,Flooring: Carpet
- Level: Second
- Dimensions: 9.9 x 9.1
Primary bathroom
- Description: double vanity, walk-in shower, soaking tub, attached walk-in closet,Flooring: Linoleum
- Features: Chandelier, Soaking Tub, Walk-In Closet(s)
- Level: Second
- Dimensions: 11.8 x 9.1
Bathroom
- Description: 1/2 powder room,Flooring: Luxury Vinyl Tile
- Features: Granite Counters
- Level: First
- Dimensions: 5 x 5.5
Bathroom
- Description: Flooring: Linoleum
- Level: Second
- Dimensions: 10.8 x 4.8
Dining room
- Description: Flooring: Luxury Vinyl Tile
- Features: Tray Ceiling(s), Chandelier
- Level: First
- Dimensions: 12.8 x 11.6
Entry foyer
- Description: 2 story foyer entrance with coat closet / storage,Flooring: Luxury Vinyl Tile
- Features: Chandelier
- Level: First
- Dimensions: 8.2 x 8
Family room
- Description: Bay window, gas fireplace with glass doors, ceiling fan,Flooring: Luxury Vinyl Tile
- Features: Fireplace
- Level: First
- Dimensions: 19.6 x 15.7
Kitchen
- Description: recessed lighting, gray subway tile backsplash, granite countertops, bay window, soft close drawers, pantry, stainless steel appliances,Flooring: Luxury Vinyl Tile
- Features: Breakfast Bar, Granite Counters
- Level: First
- Dimensions: 17.5 x 26.2
Laundry
- Description: Closet, sink, cabinets, storage, w/d,Flooring: Luxury Vinyl Tile
- Level: First
- Dimensions: 6.2 x 9.7
Living room
- Description: crown molding,Flooring: Carpet
- Level: First
- Dimensions: 15.5 x 11.5
Other
- Description: Master walk-in closet,Flooring: Carpet
- Features: Walk-In Closet(s)
- Level: Second
- Dimensions: 5.4 x 9.1
Recreation
- Description: Storage Shelves, unfinished full basement,Flooring: Concrete
- Level: Lower
- Dimensions: 51.1 x 24.9
Heating
- Forced Air, Fireplace(s), Gas
Cooling
- Central Air, Ceiling Fan(s)
Appliances
- Included: Dryer, Microwave, Range, Refrigerator, Washer
- Laundry: Inside, Main Level, Laundry Room, Laundry Tub, Sink
Features
- Breakfast Bar, Built-in Features, Tray Ceiling(s), Ceiling Fan(s), Chandelier, Crown Molding, Double Vanity, Entrance Foyer, Granite Counters, Kitchen Island, Open Floorplan, Pantry, Recessed Lighting, Storage, Soaking Tub, Smart Thermostat, Walk-In Closet(s)
- Windows: Bay Window(s), Double Pane Windows
- Basement: Full,Unfinished
- Number of fireplaces: 1
- Fireplace features: Family Room, Glass Doors, Gas Log, Gas
Interior area
- Total structure area: 2,162
- Total interior livable area: 2,162 sqft
- Finished area above ground: 2,162
Video & virtual tour
Property
Parking
- Total spaces: 2
- Parking features: Attached, Concrete, Direct Access, Driveway, Electricity, Garage Faces Front, Garage, Garage Door Opener, Paved
- Attached garage spaces: 2
Features
- Levels: Two
- Stories: 2
- Patio & porch: Deck, Front Porch, Patio
- Exterior features: Storage
- Has view: Yes
- View description: Neighborhood, Trees/Woods
Lot
- Size: 0.41 Acres
- Dimensions: 90 x 200
- Features: < 1/2 Acre, Back Yard, Cleared, Flat, Front Yard, Landscaped, Level, Wooded
Details
- Additional structures: Shed(s)
- Parcel number: 5613310
- Special conditions: Standard
Construction
Type & style
- Home type: SingleFamily
- Architectural style: Colonial
- Property subtype: Single Family Residence
Materials
- Vinyl Siding
- Foundation: Block
- Roof: Asphalt,Fiberglass
Condition
- Year built: 1991
Utilities & green energy
- Sewer: Public Sewer
- Water: Public
Community & HOA
Community
- Subdivision: Eastwicke Farms
HOA
- Has HOA: Yes
- HOA fee: $177 annually
- HOA name: Eastwicke Farms
Location
- Region: Stow
Financial & listing details
- Price per square foot: $197/sqft
- Tax assessed value: $299,020
- Annual tax amount: $6,161
- Date on market: 7/18/2026
- Cumulative days on market: 42 days
- Listing terms: Cash,Conventional,FHA,VA Loan
Price history
| Date | Event | Price |
|---|---|---|
| 8/1/2026 | Price change | $425,000-2.3%$197/sqft |
Source: | ||
| 7/18/2026 | Listed for sale | $435,000+0%$201/sqft |
Source: | ||
| 7/16/2026 | Listing removed | $434,900$201/sqft |
Source: | ||
| 7/5/2026 | Price change | $434,900-3.3%$201/sqft |
Source: | ||
| 6/20/2026 | Listed for sale | $449,900+88.4%$208/sqft |
Source: | ||
| 9/29/2017 | Sold | $238,850$110/sqft |
Source: | ||
| 8/23/2017 | Pending sale | $238,850$110/sqft |
Source: Penney Real Estate Company #3926763 Report a problem | ||
| 7/28/2017 | Listed for sale | $238,850+11.1%$110/sqft |
Source: Penney Real Estate Company #3926763 Report a problem | ||
| 4/20/2012 | Sold | $215,000-2.2%$99/sqft |
Source: MLS Now #3292596 Report a problem | ||
| 2/12/2012 | Listed for sale | $219,900$102/sqft |
Source: Howard Hanna - Hudson #3292596 Report a problem | ||
Public tax history
| Year | Property taxes | Tax assessment |
|---|---|---|
| 2025 | $6,161 +1.3% | $104,660 |
| 2024 | $6,083 +3.3% | $104,660 |
| 2023 | $5,890 +7.5% | $104,660 +21.8% |
| 2022 | $5,477 +11.7% | $85,922 |
| 2021 | $4,902 | $85,922 |
| 2020 | -- | $85,922 +8.1% |
| 2019 | $4,766 -3.3% | $79,471 +0% |
| 2018 | $4,929 +13.7% | $79,470 |
| 2017 | $4,335 | $79,470 +11.3% |
| 2016 | $4,335 | $71,380 |
| 2015 | $4,335 -6.5% | $71,380 |
| 2014 | $4,635 +0.5% | $71,380 -4.9% |
| 2013 | $4,614 +1.7% | $75,090 |
| 2012 | $4,536 +1.9% | $75,090 +0% |
| 2011 | $4,453 +4.5% | $75,089 -10.1% |
| 2010 | $4,263 | $83,545 |
| 2009 | -- | $83,545 |
| 2008 | $4,876 -7.6% | $83,545 +0.9% |
| 2007 | $5,280 -9.3% | $82,762 |
| 2006 | $5,819 +32.5% | $82,762 |
| 2005 | $4,392 | $82,762 +7.6% |
| 2004 | -- | $76,896 |
| 2003 | $3,735 -0.7% | $76,896 |
| 2002 | $3,760 -11.8% | $76,896 +6% |
| 2001 | $4,265 +22.2% | $72,545 |
| 2000 | $3,491 | $72,545 |
Find assessor info on the county website
Monthly payment
Est. payment
$2,697/mo
Principal & interest
$2165
Property taxes
$517
HOA Fees
$15
Estimated market value
Not available
Estimated sales range
Not available
Not available
Climate risks
Explore flood, wildfire, and other predictive climate risk information for this property on First Street®️.
Neighborhood: 44224
Nearby schools
Echo Hills Elementary School
Grades K-4 • 1.4 miles8/10
GreatSchools® Rating
Test Score Rating
7/10Student Progress Rating
9/10Stow-Munroe Falls High School
Grades 7,9-12 • 1 miles6/10
GreatSchools® Rating
Test Score Rating
6/10College Readiness Rating
6/10Student Progress Rating
7/10Lakeview Elementary School
Grades 5-6 • 2.8 miles5/10
GreatSchools® Rating
Test Score Rating
7/10Student Progress Rating
3/10