Stunning Fully Remodeled Condo in a Newer Community – 1,700 Sq Ft of Luxury Living!
Welcome to this beautifully remodeled 2-bedroom, 2.5-bath condo, offering nearly 1,700 sq ft of modern elegance. Every inch of this home has been thoughtfully updated, with brand-new flooring, lighting, kitchen, and bathrooms—all designed by renowned interior designer LOU.
Located just one block from the community pool, this home provides resort-style living with the convenience of a private attached garage that offers direct access to the unit. The spacious layout features:
Gourmet Kitchen – Sleek, modern cabinetry, high-end countertops. Luxury Bathrooms – Stylish finishes, contemporary vanities, and spa-like details. Open-Concept Living & Dining – Bright and airy with updated lighting and premium flooring throughout. Primary Suite – A true retreat with ample space, a walk-in closet, and a stunning en-suite bath. Prime Location – Nestled in a desirable newer community, close to shopping, dining, and entertainment.
Move-in ready and designed to impress—don’t miss your chance to own this one-of-a-kind, fully renovated home!
Sold for $285,000
$285,000
47643 Ormskirk Dr, Canton, MI 48188
2beds
1,669sqft
Single Family Residence
Built in 2005
4,356 Square Feet Lot
$299,200 Zestimate®
$171/sqft
$2,095 Estimated rent
Home value
$299,200
$266,000 - $335,000
$2,095/mo
Zestimate® history
Owner options
List your home for rent
$2,095/mo
Rent Zestimate®
Find your next renter with Zillow Rental Manager. Plus, with online applications, you can quickly screen prospective tenants – for free.
$2,095/mo
Rent Zestimate®
Refinance and save
$2,230/mo
Est. payment
Refinancing to a lower rate could help reduce your monthly payments and save thousands over the life of the loan.
$2,230/mo
Est. payment
Explore your selling options
Work with a Zillow partner agent
Leverage their expertise and Zillow's premium Showcase listings to get your home seen by more buyers.
Get startedList with your own agent
Get your home in front of millions of buyers by listing it on Zillow.
Learn how to do itSell it yourself
Take full control of how buyers see your home on Zillow by listing For Sale by Owner (FSBO).
List your homeWhat's special
Zillow last checked:
Listing updated:
Listed by:
Joe Dakroub 313-971-3000,
RE/MAX Leading Edge
Bought with:
Ahmad Anani, 6501450589
Empire Realty Fawaz & Arzouni
Source: Realcomp II,MLS#: 20250018214
Facts & features
Interior
Bedrooms & bathrooms
- Bedrooms: 2
- Bathrooms: 3
- Full bathrooms: 2
- 1/2 bathrooms: 1
Primary bedroom
- Level: Second
- Area: 340
- Dimensions: 17 x 20
Bedroom
- Level: Second
- Area: 169
- Dimensions: 13 x 13
Primary bathroom
- Level: Second
- Area: 64
- Dimensions: 8 x 8
Other
- Level: Second
- Area: 49
- Dimensions: 7 x 7
Other
- Level: Entry
Dining room
- Level: Entry
- Area: 100
- Dimensions: 10 x 10
Family room
- Level: Entry
- Area: 289
- Dimensions: 17 x 17
Kitchen
- Level: Entry
- Area: 224
- Dimensions: 16 x 14
Laundry
- Level: Entry
Heating
- ENERGYSTAR Qualified Furnace Equipment, Forced Air, Natural Gas
Cooling
- Central Air
Appliances
- Laundry: Electric Dryer Hookup, Laundry Room
Features
- Windows: Energy Star Qualified Windows
- Has basement: No
- Has fireplace: Yes
- Fireplace features: Family Room, Gas
Interior area
- Total interior livable area: 1,669 sqft
- Finished area above ground: 1,669
Property
Parking
- Total spaces: 1
- Parking features: One Car Garage, Attached
- Attached garage spaces: 1
Features
- Levels: Two
- Stories: 2
- Entry location: GroundLevel
- Pool features: Community, In Ground
- Waterfront features: Acrossthe Road Water Frontage
- Body of water: Pond
Lot
- Size: 4,356 Square Feet
- Dimensions: 10 x 10
Details
- Parcel number: 71125060207000
- Special conditions: Agent Owned,Short Sale No
Construction
Type & style
- Home type: SingleFamily
- Architectural style: Colonial
- Property subtype: Single Family Residence
Materials
- Brick
- Foundation: Slab
Condition
- New construction: No
- Year built: 2005
- Major remodel year: 2025
Utilities & green energy
- Sewer: Public Sewer
- Water: Public
Green energy
- Energy efficient items: Hvac
- Energy generation: Net Metering Renewable Energy Credits
Community & HOA
Community
- Features: Clubhouse, Fitness Center, Sidewalks
- Subdivision: REPLAT NO 1 OF WAYNE COUNTY CONDO SUB PLAN NO 725
HOA
- Has HOA: Yes
- HOA fee: $250 monthly
- HOA phone: 248-538-0234
Location
- Region: Canton
Financial & listing details
- Price per square foot: $171/sqft
- Tax assessed value: $90,241
- Annual tax amount: $3,848
- Date on market: 3/20/2025
- Cumulative days on market: 6 days
- Listing agreement: Exclusive Agency
- Listing terms: Cash,Conventional,FHA,Va Loan
Price history
| Date | Event | Price |
|---|---|---|
| 4/11/2025 | Sold | $285,000-3.4%$171/sqft |
Source:  Realcomp II #20250018214 Report a problem Realcomp II #20250018214 Report a problem | ||
| 4/2/2025 | Pending sale | $294,900$177/sqft |
Source: Realcomp II #20250018214 Report a problem | ||
| 4/2/2025 | Listing removed | $294,900$177/sqft |
Source: Realcomp II #20250018214 Report a problem | ||
| 3/24/2025 | Pending sale | $294,900$177/sqft |
Source: Realcomp II #20250018214 Report a problem | ||
| 3/20/2025 | Listed for sale | $294,900+84.4%$177/sqft |
Source: Realcomp II #20250018214 Report a problem | ||
| 10/20/2016 | Listing removed | $159,900$96/sqft |
Source: Remerica Hometown #216100925 Report a problem | ||
| 10/14/2016 | Listed for sale | $159,900$96/sqft |
Source: Remerica Hometown #216100925 Report a problem | ||
Public tax history
| Year | Property taxes | Tax assessment |
|---|---|---|
| 2015 | $1,874 | $63,890 +39.6% |
| 2014 | $1,874 -15.1% | $45,780 +15.2% |
| 2013 | $2,208 +2.4% | $39,740 -0.1% |
| 2012 | $2,156 +31.5% | $39,770 -12.9% |
| 2011 | $1,640 -6.2% | $45,680 -5.6% |
| 2010 | $1,748 -21.1% | $48,370 -25% |
| 2009 | $2,215 -7.3% | $64,500 -15% |
| 2008 | $2,388 | $75,860 |
Find assessor info on the county website
Neighborhood: 48188
Nearby homes
- $223,0002 bd2 ba1.3k sqft47516 Ormskirk Dr, Canton, MI 48188Off Market
- $236,200-- bd2 ba1.3k sqft47516 Ormskirk Dr #223, Canton, MI 48188Off Market
- $269,9002 bd2 ba1.3k sqft47708 Ormskirk Dr, Canton, MI 48188Sold
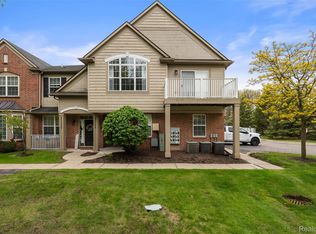
- $265,6002 bd2 ba1.7k sqft47524 Ormskirk Dr #224, Canton, MI 48188Off Market

- $223,8002 bd2 ba1.3k sqft47811 Ormskirk Dr, Canton, MI 48188Off Market
- $250,0002 bd3 ba1.6k sqft47635 Ormskirk Dr, Canton, MI 48188Sold
- $263,900-- bd2 ba1.6k sqft47532 Ormskirk Dr #225, Canton, MI 48188Off Market
- $264,8002 bd3 ba1.6k sqft47572 Ormskirk Dr #221, Canton, MI 48188Off Market
Nearby schools
GreatSchools rating
- 5/10Tyler Road Elementary SchoolGrades: K-4Distance: 3.8 mi
- 5/10McBride Middle SchoolGrades: 6-9Distance: 3.4 mi
- 5/10Belleville High SchoolGrades: 7-12Distance: 5.2 mi
Get a cash offer in 3 minutes
Find out how much your home could sell for in as little as 3 minutes with a no-obligation cash offer.
Estimated market value
$299,200
Get a cash offer in 3 minutes
Find out how much your home could sell for in as little as 3 minutes with a no-obligation cash offer.
Estimated market value
$299,200
- Michigan
- Wayne County
- Canton
- 48188
- 47643 Ormskirk Dr
Nearby cities
Nearby zip codes
Other Canton Topics
