Skip main navigation
Off market
  • $1,011,200

    47643 Paulsen Sq, Sterling, VA 20165

    5beds
    4,298sqft
    Townhouse
    Built in 2006
    2,613 Square Feet Lot
    $1,011,200 Zestimate®
    $235/sqft
    $4,511 Estimated rent

    Home value

    $1,011,200

    $961,000 - $1.06M

    $4,511/mo

    Zestimate® history
    Loading
    Loading...

    Owner options

    List your home for rent

    $4,511/mo

    Rent Zestimate®

    Find your next renter with Zillow Rental Manager. Plus, with online applications, you can quickly screen prospective tenants – for free.

    Learn more

    $4,511/mo

    Rent Zestimate®

    Refinance and save

    $6,122/mo

    Est. payment

    Refinancing to a lower rate could help reduce your monthly payments and save thousands over the life of the loan.

    See today's rates

    $6,122/mo

    Est. payment

    Explore your selling options

    Work with a Zillow partner agent

    Leverage their expertise and Zillow's premium Showcase listings to get your home seen by more buyers.

    Get started

    List with your own agent

    Get your home in front of millions of buyers by listing it on Zillow.

    Learn how to do it

    Sell it yourself

    Take full control of how buyers see your home on Zillow by listing For Sale by Owner (FSBO).

    List your home

    What's special

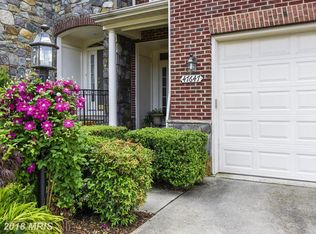
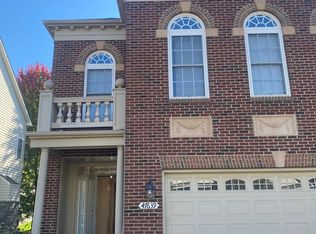
    This is not your typical townhouse, this style home seems lives more like a single family home. It is not your typical long narrow townhouse. Enter by the covered portico into the foyer. The foyer has tile flooring, crown moldings and a guest closet. The large open area on the main level has an area for dining room, family room and powder room. The kitchen has tons of cabinetry, pantry closet and lots of counter space. There is a raised counter area for seating and a space for an informal dining space off the kitchen. The family room is welcoming with a gas fireplace with marble surround and built in cabinets.Enter via the highly upgraded garage and find a family coat closet for additional storage. The upper bedroom level has a large hallway, large hall laundry room, with lots of cabinets, a linen closet and lots of counter space and sink. The master suite has floor to ceiling windows, door to private owners deck, 2 large walk in closets and private bath. The bath has a large soaking tub, 2 sink areas, luxurious shower with dual shower heads, and private water closet. The 2 additional bedrooms on this level are quite large with ample closet space. These 2 bedrooms share a very large hall bath with dual sinks. The uppermost level offers a private space for an office, nanny suite or guest suite. There is a large closet and private bath. The lower level is walk out, has a bar area that is wonderful for entertaining. There is another gathering spot with a gas fireplace with marble surround and built ins, walk out to patio and rear yard. The utility room is also finished with a room used for a gym and another area for storage and mechanicals. This is a Large NV Model townhouse in Cascades by Trump Golf Course. This house is HIGHLY upgraded, 4 levels, 5 bedrooms, 4.5 baths, new Hickory Wood flooring on the main and bedroom level, super snazzy garage with organizer system and Polyaspartic flooring, plantation shutters through the home, extensive crown molding and trim package, tray ceilings, composite deck off main and master, walk out lower level to stone patio, walk to Golf Course and River. THE UPGRADES: NEW HICKORY HARDWOOD FLOORING ON MAIN AND BEDROOM LEVEL, PLANTATION SHUTTERS ON EVERY WINDOW AND DOOR, TRAY CEILINGS, LOTS OF CROWN & CHAIR MOLDING, TEN FOOT CEILINGS, GARAGE IS FINISHED WITH STORAGE AND FLOORING, GRANITE IN ALL BATHS, BUILTS IN AROUND BOTH MARBLE SURROUND GAS FIREPLACES, CEILING FANS IN EACH BEDROOM, COMPOSITE DECK OFF MASTER AND MAIN LEVEL, WALK OUT LOWER LEVEL TO STONE PATIO, WIRED FOR SOUND WITH SPEAKERS ON MAIN,LEVEL, MASTER BEDROOM, GUEST BEDROOM, LOWER LEVEL AND OUTSIDE,

    This property is off market, which means it's not currently listed for sale or rent on Zillow. This may be different from what's available on other websites or public sources.

    Facts & features

    Interior

    Bedrooms & bathrooms
    • Bedrooms: 5
    • Bathrooms: 5
    • Full bathrooms: 4
    • 1/2 bathrooms: 1
    Heating
    • Forced air
    Cooling
    • Central
    Appliances
    • Included: Dishwasher, Dryer, Garbage disposal
    Features
    • Floor Plan - Open, Master Bath(s), Crown Moldings, Built-Ins, CeilngFan(s), Kitchen - Gourmet, Family Room Off Kitchen, Breakfast Area, Carpet, Bar, Pantry
    • Flooring: Hardwood
    • Basement: Finished
    • Has fireplace: Yes
    Interior area
    • Total interior livable area: 4,298 sqft

    Property

    Parking
    • Parking features: Garage - Attached
    Features
    • Exterior features: Stone
    Lot
    • Size: 2,613 Square Feet
    Details
    • Parcel number: 005194735000

    Construction

    Type & style
    • Home type: Townhouse
    • Architectural style: Other
    Materials
    • masonry
    • Foundation: Concrete
    • Roof: Asphalt
    Condition
    • Year built: 2006

    Community & HOA

    HOA
    • Has HOA: Yes
    • HOA fee: $76 monthly
    Location
    • Region: Sterling

    Financial & listing details

    • Price per square foot: $235/sqft
    • Tax assessed value: $1,043,110
    • Annual tax amount: $8,397

    Price history

    DateEventPrice
    7/3/2019Sold$657,500-1.1%$153/sqft
    Source: Public Record Report a problem
    5/29/2019Pending sale$664,900$155/sqft
    Source: Keller Williams Realty Alliance Group Reston #VALO381546 Report a problem
    5/22/2019Price change$664,900-1.5%$155/sqft
    Source: Keller Williams Realty Alliance Group Reston #VALO381546 Report a problem
    4/26/2019Listed for sale$674,900+1.2%$157/sqft
    Source: Keller Williams Realty #VALO381546 Report a problem
    4/28/2011Sold$667,000-7.5%$155/sqft
    Source: Public Record Report a problem
    5/31/2006Sold$721,125$168/sqft
    Source: Public Record Report a problem

    Public tax history

    YearProperty taxesTax assessment
    2025$8,397 +8.8%$1,043,110 +17%
    2024$7,714 +9.4%$891,830 +10.7%
    2023$7,052 +8.2%$805,930 +10.1%
    2022$6,516 -1.8%$732,090 +8.2%
    2021$6,634 +1.4%$676,910 +7.1%
    2020$6,540 +0%$631,900 +0.4%
    2019$6,540 -4.3%$629,580
    2018$6,831 -1.8%$629,580 +1.8%
    2017$6,958 -2%$618,450 -5%
    2016$7,098 $650,670 +51.2%
    2015$7,098 -3%$430,370 -1.9%
    2014$7,319 -1.3%$438,650 -5.7%
    2013$7,413 $465,210
    2012-- --
    2011-- --
    2010-- --
    2009-- $535,700 -11.5%
    2008-- $605,300 +1.7%
    2007-- $595,200
    Find assessor info on the county website

    Neighborhood: 20165

    Nearby schools

    GreatSchools rating
    Schools provided by the listing agent
    • Elementary: LOWES ISLAND
    • Middle: SENECA RIDGE
    • High: DOMINION
    • District: Loudoun County Public Schools

    Source: The MLS. This data may not be complete. We recommend contacting the local school district to confirm school assignments for this home.

    Get a cash offer in 3 minutes
    Find out how much your home could sell for in as little as 3 minutes with a no-obligation cash offer.
    Estimated market value
    $1,011,200
    Get a cash offer in 3 minutes
    Find out how much your home could sell for in as little as 3 minutes with a no-obligation cash offer.
    Estimated market value
    $1,011,200