Welcome to 47647 Sandbank Square—an exceptional brick-front end-unit townhome with a one-car garage in the highly sought-after Lowes Island community. This beautifully updated Brentwood model offers four bedrooms, three-and-a-half baths, and a bright, open floor plan designed for comfortable living and effortless entertaining. Step inside to a spacious foyer that leads to a versatile entry-level fourth bedroom with a brand-new full bath—perfect as a guest suite, home office, or additional family room. The main living level is filled with natural light and features a generous family room with a cozy fireplace, seamlessly flowing into an elegant dining area. The well-appointed kitchen includes a breakfast nook and newer stainless steel appliances, with easy access to a private deck—ideal for enjoying your morning coffee or evening relaxation. The home has been thoughtfully updated with brand-new luxury vinyl plank flooring on the main and lower levels, complemented by new plush carpeting upstairs. A new washer and dryer are conveniently located on the upper level. Upstairs, you’ll find three spacious bedrooms and two fully updated bathrooms, including a stunning owner’s suite with vaulted ceilings and a large walk-in closet. The walk-out lower level opens to a private, fenced-in patio, offering additional outdoor living space. Enjoy all that Cascades has to offer, including multiple pools, tennis and pickleball courts, scenic trails, and tot lots. Ideally located near shopping, dining, golf, and major commuter routes, with Dulles Airport just 15 minutes away. Extensive recent upgrades provide true peace of mind, including new siding (2026), updated bathrooms (2026), new flooring and carpeting (2026), fresh paint throughout (2026) modern light fixtures, HVAC 2017, Water heater 2021, Roof 2017, All appliances have been replaced between 2022 and 2026. This turnkey home is move-in ready—don’t miss the opportunity to make it yours! Pride of ownership!
Sold for $685,000
$685,000
47647 Sandbank Sq, Sterling, VA 20165
4beds
2,124sqft
Townhouse
Built in 1993
2,614 Square Feet Lot
$688,400 Zestimate®
$323/sqft
$3,481 Estimated rent
Home value
$688,400
$654,000 - $723,000
$3,481/mo
Zestimate® history
Owner options
List your home for rent
$3,481/mo
Rent Zestimate®
Find your next renter with Zillow Rental Manager. Plus, with online applications, you can quickly screen prospective tenants – for free.
$3,481/mo
Rent Zestimate®
Refinance and save
$4,221/mo
Est. payment
Refinancing to a lower rate could help reduce your monthly payments and save thousands over the life of the loan.
$4,221/mo
Est. payment
Explore your selling options
Work with a Zillow partner agent
Leverage their expertise and Zillow's premium Showcase listings to get your home seen by more buyers.
Get startedList with your own agent
Get your home in front of millions of buyers by listing it on Zillow.
Learn how to do itSell it yourself
Take full control of how buyers see your home on Zillow by listing For Sale by Owner (FSBO).
List your homeWhat's special
One-car garageBright open floor planSpacious foyerBrick-front end-unit townhomeBreakfast nookVersatile entry-level fourth bedroomWell-appointed kitchen
Zillow last checked:
Listing updated:
Listed by:
Orna Simpson 703-786-6762,
Keller Williams Realty
Bought with:
Unrepresented
Unrepresented
Source: Bright MLS,MLS#: VALO2120444
Facts & features
Interior
Bedrooms & bathrooms
- Bedrooms: 4
- Bathrooms: 4
- Full bathrooms: 3
- 1/2 bathrooms: 1
Rooms
- Room types: Bedroom 2, Bedroom 3, Bedroom 1, Bathroom 1, Bathroom 2, Half Bath
Bedroom 1
- Level: Upper
Bedroom 1
- Level: Lower
Bedroom 2
- Level: Upper
Bedroom 3
- Level: Upper
Bathroom 1
- Level: Upper
Bathroom 1
- Level: Lower
Bathroom 2
- Level: Upper
Half bath
- Level: Lower
Heating
- Forced Air, Natural Gas
Cooling
- Central Air, Electric
Appliances
- Included: Gas Water Heater
Features
- Basement: Front Entrance,Finished,Exterior Entry,Sump Pump,Walk-Out Access
- Number of fireplaces: 1
Interior area
- Total structure area: 2,124
- Total interior livable area: 2,124 sqft
- Finished area above ground: 2,124
- Finished area below ground: 0
Property
Parking
- Total spaces: 2
- Parking features: Garage Faces Front, Attached, Driveway
- Attached garage spaces: 1
- Uncovered spaces: 1
Accessibility
- Accessibility features: None
Features
- Levels: Three
- Stories: 3
- Pool features: Community
Lot
- Size: 2,614 Square Feet
Details
- Additional structures: Above Grade, Below Grade
- Parcel number: 006194522000
- Zoning: PDH4
- Special conditions: Standard
Construction
Type & style
- Home type: Townhouse
- Architectural style: Other
- Property subtype: Townhouse
Materials
- Masonry
- Foundation: Concrete Perimeter
Condition
- New construction: No
- Year built: 1993
Utilities & green energy
- Sewer: Other
- Water: Other
Community & HOA
Community
- Subdivision: Cascades Lowes Island
HOA
- Has HOA: Yes
- HOA fee: $106 monthly
Location
- Region: Sterling
Financial & listing details
- Price per square foot: $323/sqft
- Tax assessed value: $612,570
- Annual tax amount: $4,733
- Date on market: 4/17/2026
- Listing agreement: Exclusive Right To Sell
- Ownership: Fee Simple
Price history
| Date | Event | Price |
|---|---|---|
| 5/12/2026 | Sold | $685,000$323/sqft |
Source:  Bright MLS #VALO2120444 Report a problem Bright MLS #VALO2120444 Report a problem | ||
| 4/19/2026 | Pending sale | $685,000$323/sqft |
Source: Bright MLS #VALO2120444 Report a problem | ||
| 4/17/2026 | Listed for sale | $685,000$323/sqft |
Source: Bright MLS #VALO2120444 Report a problem | ||
Public tax history
| Year | Property taxes | Tax assessment |
|---|---|---|
| 2025 | $4,733 -2.4% | $587,920 +4.9% |
| 2024 | $4,849 +3.1% | $560,520 +4.3% |
| 2023 | $4,701 +3.7% | $537,310 +5.4% |
| 2022 | $4,535 +2.7% | $509,600 +13.1% |
| 2021 | $4,416 +1.5% | $450,640 +7.2% |
| 2020 | $4,351 | $420,340 +4.4% |
| 2019 | $4,351 +2.9% | $402,450 +3.3% |
| 2018 | $4,226 +0.8% | $389,520 +4.6% |
| 2017 | $4,191 -0.1% | $372,550 +1.1% |
| 2016 | $4,196 | $368,350 +52.7% |
| 2015 | $4,196 -1.1% | $241,220 +1% |
| 2014 | $4,243 +3.4% | $238,840 +5.2% |
| 2013 | $4,102 | $226,930 |
| 2012 | -- | -- |
| 2011 | -- | -- |
| 2010 | -- | -- |
| 2009 | -- | $330,600 -12.7% |
| 2008 | -- | $378,500 -10.4% |
| 2007 | -- | $422,400 -8.5% |
| 2006 | -- | $461,600 +32.2% |
| 2005 | -- | $349,300 +2.1% |
| 2004 | -- | $342,100 +38.6% |
| 2003 | -- | $246,800 +9.1% |
| 2002 | -- | $226,200 +17.8% |
| 2001 | -- | $192,100 |
Find assessor info on the county website
Neighborhood: 20165
Nearby homes
- $675,0004 bd4 ba2.1k sqft47649 Sandbank Sq, Sterling, VA 20165Sold

- $624,0003 bd3 ba2k sqft47651 Sandbank Sq, Sterling, VA 20165Off Market
- $621,0003 bd3 ba2.1k sqft47653 Sandbank Sq, Sterling, VA 20165Off Market
- $609,1003 bd4 ba2.1k sqft47629 Sandbank Sq, Sterling, VA 20165Off Market
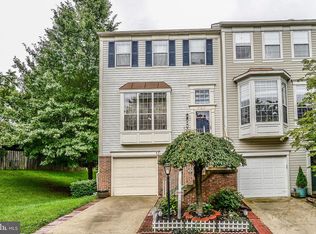
- $670,2003 bd4 ba2.1k sqft47655 Sandbank Sq, Sterling, VA 20165Off Market
- $639,8003 bd3 ba2.1k sqft47627 Sandbank Sq, Sterling, VA 20165Off Market
- $653,5003 bd4 ba2.1k sqft47642 Sandbank Sq, Sterling, VA 20165Off Market
- $655,1004 bd4 ba2.1k sqft47640 Sandbank Sq, Sterling, VA 20165Off Market
Nearby schools
GreatSchools rating
- 9/10Lowes Island Elementary SchoolGrades: PK-5Distance: 0.1 mi
- 5/10Seneca Ridge Middle SchoolGrades: 6-8Distance: 1.5 mi
- 6/10Dominion High SchoolGrades: PK-12Distance: 1.6 mi
Schools provided by the listing agent
- Elementary: Lowes Island
- District: Loudoun County Public Schools
Source: Bright MLS. This data may not be complete. We recommend contacting the local school district to confirm school assignments for this home.
Get a cash offer in 3 minutes
Find out how much your home could sell for in as little as 3 minutes with a no-obligation cash offer.
Estimated market value
$688,400
Get a cash offer in 3 minutes
Find out how much your home could sell for in as little as 3 minutes with a no-obligation cash offer.
Estimated market value
$688,400
- Virginia
- Loudoun County
- Sterling
- 20165
- 47647 Sandbank Sq
Nearby cities
Nearby neighborhoods
Nearby zip codes
Other Sterling Topics
