Skip main navigation
Sold for $975,000
  • $975,000

    47648 Cheltenham Dr, Novi, MI 48374

    4beds
    3,374sqft
    Single Family Residence
    Built in 2010
    0.5 Acres Lot
    $974,900 Zestimate®
    $289/sqft
    $4,832 Estimated rent

    Home value

    $974,900

    $926,000 - $1.02M

    $4,832/mo

    Zestimate® history
    Loading
    Loading...

    Owner options

    List your home for rent

    $4,832/mo

    Rent Zestimate®

    Find your next renter with Zillow Rental Manager. Plus, with online applications, you can quickly screen prospective tenants – for free.

    Learn more

    $4,832/mo

    Rent Zestimate®

    Refinance and save

    $6,690/mo

    Est. payment

    Refinancing to a lower rate could help reduce your monthly payments and save thousands over the life of the loan.

    See today's rates

    $6,690/mo

    Est. payment

    Explore your selling options

    Work with a Zillow partner agent

    Leverage their expertise and Zillow's premium Showcase listings to get your home seen by more buyers.

    Get started

    List with your own agent

    Get your home in front of millions of buyers by listing it on Zillow.

    Learn how to do it

    Sell it yourself

    Take full control of how buyers see your home on Zillow by listing For Sale by Owner (FSBO).

    List your home

    What's special

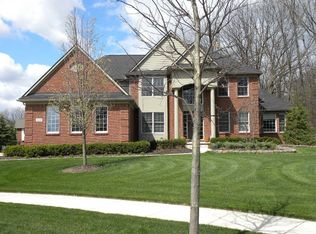
    There's a moment on Cheltenham Drive when you turn off Beck Road and the trees open up to reveal a half-acre of privacy in Novi's sought-after Wilshire Abbey subdivision. That's the moment you'll remember. This brick colonial was built in 2010 and has been beautifully maintained, set within the well-regarded Northville school district. The great room's two-story windows flood the space with light and center around a fireplace built for chilly Michigan evenings. The kitchen, with its granite island and stainless appliance suite, opens into a breakfast nook and out to the deck, so cooking, eating, and stepping outside happen in one easy motion. The main floor office has an attached full bath and closet, and is a genuine bonus room for anyone who works from home or requires a main floor in-law suite. Upstairs, the primary suite earns its name. A sitting area with a second fireplace, a walk-in closet, and a bathroom with a soaking tub and glass shower make it feel more like a hotel wing than a bedroom. Three secondary bedrooms are generously sized, one with its own en-suite and two sharing a dual entry bath. Downstairs, a daylight basement with soaring ceilings is a blank canvas: home gym, media room, second office, whatever you need it to be. The deck stretches across the back of the home and looks out over mature trees and a park-like yard. A three-car attached garage rounds out a home built for daily life and gatherings. Homes like this don't come around often, and they don't stay on the market long either.

    Zillow last checked:

    Listing updated:

    Listed by:

    Nancy Hackett 248-921-2199,

    @properties Christie's Int'l RE Northville

    Bought with:

    Nancy Hackett, 6501377054

    @properties Christie's Int'l RE Northville

    Source: Realcomp II,MLS#: 20261053899MLS Logo

    Facts & features

    Interior

    Bedrooms & bathrooms
    • Bedrooms: 4
    • Bathrooms: 5
    • Full bathrooms: 4
    • 1/2 bathrooms: 1
    Primary bedroom
    • Level: Second
    • Area: 340
    • Dimensions: 20 X 17
    Bedroom
    • Level: Second
    • Area: 198
    • Dimensions: 18 X 11
    Bedroom
    • Level: Second
    • Area: 168
    • Dimensions: 14 X 12
    Bedroom
    • Level: Second
    • Area: 121
    • Dimensions: 11 X 11
    Primary bathroom
    • Level: Second
    Other
    • Level: Second
    Other
    • Level: Second
    Other
    • Level: Entry
    Other
    • Level: Entry
    Other
    • Level: Entry
    • Area: 112
    • Dimensions: 14 X 8
    Dining room
    • Level: Entry
    • Area: 140
    • Dimensions: 14 X 10
    Great room
    • Level: Entry
    • Area: 588
    • Dimensions: 28 X 21
    Kitchen
    • Level: Entry
    • Area: 140
    • Dimensions: 14 X 10
    Laundry
    • Level: Entry
    • Area: 56
    • Dimensions: 8 X 7
    Library
    • Level: Entry
    • Area: 165
    • Dimensions: 15 X 11
    Living room
    • Level: Entry
    • Area: 132
    • Dimensions: 12 X 11
    Heating
    • Forced Air, Natural Gas
    Appliances
    • Included: Built In Electric Oven, Dishwasher, Disposal, Dryer, Free Standing Refrigerator, Gas Cooktop, Microwave, Stainless Steel Appliances, Washer
    • Laundry: Laundry Room
    Features
    • Basement: Daylight,Unfinished
    • Has fireplace: Yes
    • Fireplace features: Family Room, Gas, Master Bedroom
    Interior area
    • Total interior livable area: 3,374 sqft
    • Finished area above ground: 3,374

    Property

    Parking
    • Total spaces: 3
    • Parking features: Three Car Garage, Attached, Direct Access, Electricityin Garage, Garage Door Opener, Garage Faces Side
    • Garage spaces: 3
    Features
    • Levels: Two
    • Stories: 2
    • Entry location: GroundLevelwSteps
    • Patio & porch: Deck, Porch
    • Pool features: None
    Lot
    • Size: 0.5 Acres
    • Dimensions: 143 x 138 x 130 x 199
    Details
    • Parcel number: 2229401019
    • Special conditions: Short Sale No,Standard

    Construction

    Type & style
    • Home type: SingleFamily
    • Architectural style: Colonial
    • Property subtype: Single Family Residence
    Materials
    • Brick
    • Foundation: Basement, Poured
    • Roof: Asphalt
    Condition
    • New construction: No
    • Year built: 2010

    Utilities & green energy

    • Sewer: Public Sewer
    • Water: Public

    Community & HOA

    Community
    • Subdivision: WILSHIRE ABBEY
    HOA
    • Has HOA: Yes
    • HOA fee: $300 annually
    Location
    • Region: Novi

    Financial & listing details

    • Price per square foot: $289/sqft
    • Tax assessed value: $313,610
    • Annual tax amount: $10,686
    • Date on market: 7/23/2026
    • Cumulative days on market: 5 days
    • Listing agreement: Exclusive Right To Sell
    • Listing terms: Cash,Conventional

    Price history

    DateEventPrice
    8/25/2026Sold$975,000+2.6%$289/sqft
    Source: Realcomp II #20261053899 Report a problem
    7/29/2026Pending sale$950,000$282/sqft
    Source: Realcomp II #20261053899 Report a problem
    7/23/2026Listed for sale$950,000+1483.3%$282/sqft
    Source: Realcomp II #20261053899 Report a problem
    1/5/2011Sold$60,000-88.2%$18/sqft
    Source: Public Record Report a problem
    11/20/2010Listed for sale$509,000$151/sqft
    Source: Keller Williams Realty - Plymouth Market Center #210107610 Report a problem

    Public tax history

    YearProperty taxesTax assessment
    2025-- $422,120 +5.7%
    2024-- $399,250 +9.5%
    2023-- $364,500 +15%
    2022-- $316,950 +4.7%
    2021-- $302,850 -4.2%
    2020-- $316,150 +0.9%
    2019-- $313,200 +18.8%
    2015-- $263,700 +3.6%
    2014-- $254,650 +310.1%
    2011-- $62,100 -25%
    2010-- $82,800
    2009-- $82,800
    Find assessor info on the county website

    Neighborhood: 48374

    Nearby schools

    GreatSchools rating
    Get a cash offer in 3 minutes
    Find out how much your home could sell for in as little as 3 minutes with a no-obligation cash offer.
    Estimated market value
    $974,900
    Get a cash offer in 3 minutes
    Find out how much your home could sell for in as little as 3 minutes with a no-obligation cash offer.
    Estimated market value
    $974,900