Comfortable, clean & easy living with a great layout overlooking a nearby park! This well-kept bi-level twinhome offers an open main living area with vaulted ceilings, large windows & a bright, welcoming feel throughout. The kitchen, dining & living spaces flow together nicely, creating a functional setup for both everyday living & entertaining. The spacious primary bedroom features a walk-through closet connecting to the full bathroom, while additional storage throughout the home helps keep everything organized. Downstairs, you’ll find additional bedrooms, a second bathroom, a laundry/utility room & extra living space to spread out. Step outside to enjoy the deck overlooking the park, offering a peaceful spot to relax during Summer evenings. The insulated, sheetrocked & heated garage adds even more value, while the HOA takes care of lawn care, snow removal & exterior maintenance for low-maintenance living in a convenient location close to everything you need!
Closed
Price Unknown
4765 10th Ave S, Fargo, ND 58103
3beds
1,480sqft
(TH) Side x Side
Built in 1995
2,613 Square Feet Lot
$230,200 Zestimate®
$--/sqft
$1,649 Estimated rent
Home value
$230,200
$216,000 - $244,000
$1,649/mo
Zestimate® history
Owner options
List your home for rent
$1,649/mo
Rent Zestimate®
Find your next renter with Zillow Rental Manager. Plus, with online applications, you can quickly screen prospective tenants – for free.
$1,649/mo
Rent Zestimate®
Refinance and save
$142/mo
Est. payment
Refinancing to a lower rate could help reduce your monthly payments and save thousands over the life of the loan.
$142/mo
Est. payment
Explore your selling options
Work with a Zillow partner agent
Leverage their expertise and Zillow's premium Showcase listings to get your home seen by more buyers.
Get startedList with your own agent
Get your home in front of millions of buyers by listing it on Zillow.
Learn how to do itSell it yourself
Take full control of how buyers see your home on Zillow by listing For Sale by Owner (FSBO).
List your homeWhat's special
Additional bedroomsLarge windowsSpacious primary bedroomBright welcoming feel throughoutDeck overlooking the parkSecond bathroom
Zillow last checked:
Listing updated:
Listed by:
Jeremy M Qualley 701-306-1823,
eXp Realty (219 WF)
Bought with:
Jayce Johnson
RE/MAX Realty 1
Source: NorthstarMLS as distributed by MLS GRID,MLS#: 7080991
Facts & features
Interior
Bedrooms & bathrooms
- Bedrooms: 3
- Bathrooms: 2
- Full bathrooms: 2
Bedroom
- Level: Upper
Bedroom 2
- Level: Lower
Bedroom 3
- Level: Lower
Bathroom
- Level: Upper
Bathroom
- Level: Lower
Deck
- Level: Upper
Dining room
- Level: Upper
Family room
- Level: Lower
Kitchen
- Level: Upper
Laundry
- Level: Lower
Living room
- Level: Upper
Walk in closet
- Level: Upper
Heating
- Forced Air
Cooling
- Central Air
Appliances
- Included: Dishwasher, Dryer, Microwave, Range, Refrigerator, Washer
- Laundry: Lower Level, Laundry Room
Features
- Basement: Daylight,Finished
- Has fireplace: No
Interior area
- Total structure area: 1,560
- Total interior livable area: 1,480 sqft
- Finished area above ground: 780
- Finished area below ground: 700
Property
Parking
- Total spaces: 2
- Parking features: Attached, Concrete
- Attached garage spaces: 2
Accessibility
- Accessibility features: None
Features
- Levels: Multi/Split
- Patio & porch: Deck
- Fencing: None
Lot
- Size: 2,613 Square Feet
- Dimensions: 24 x 110
Details
- Foundation area: 780
- Parcel number: 01388001229000
- Zoning description: Residential-Single Family
Construction
Type & style
- Home type: Townhouse
- Property subtype: (TH) Side x Side
- Attached to another structure: Yes
Condition
- New construction: No
- Year built: 1995
Utilities & green energy
- Electric: Circuit Breakers
- Gas: Electric
- Sewer: City Sewer/Connected
- Water: City Water/Connected
Community & HOA
Community
- Subdivision: Westfield 1st Add
HOA
- Has HOA: Yes
- Services included: Lawn Care, Snow Removal
- HOA fee: $142 monthly
- HOA name: RPS Property Management
- HOA phone: 218-233-9223
Location
- Region: Fargo
Financial & listing details
- Tax assessed value: $210,800
- Annual tax amount: $1,249
- Date on market: 5/29/2026
- Cumulative days on market: 39 days
Price history
| Date | Event | Price |
|---|---|---|
| 7/13/2026 | Sold | -- |
Source:  NorthstarMLS as distributed by MLS GRID #7080991 Report a problem NorthstarMLS as distributed by MLS GRID #7080991 Report a problem | ||
| 7/7/2026 | Pending sale | $234,900$159/sqft |
Source: NorthstarMLS as distributed by MLS GRID #7080991 Report a problem | ||
| 5/29/2026 | Listed for sale | $234,900$159/sqft |
Source: NorthstarMLS as distributed by MLS GRID #7080991 Report a problem | ||
Public tax history
| Year | Property taxes | Tax assessment |
|---|---|---|
| 2025 | $1,192 -36% | $210,800 +10% |
| 2024 | $1,864 -18.3% | $191,600 |
| 2023 | $2,281 +9.6% | $191,600 +15% |
| 2022 | $2,082 +4.8% | $166,600 +6% |
| 2021 | $1,986 +1.9% | $157,200 |
| 2020 | $1,950 +1.9% | $157,200 +7.2% |
| 2019 | $1,914 +2.8% | $146,700 |
| 2018 | $1,863 +7.2% | $146,700 +106% |
| 2017 | $1,738 +10.5% | $71,200 +3% |
| 2016 | $1,573 +4.4% | $69,150 +11.5% |
| 2015 | $1,507 +6.3% | $62,000 +8% |
| 2014 | $1,417 -4.3% | $57,400 |
| 2013 | $1,481 -21.1% | $57,400 |
| 2012 | $1,878 -0.7% | $57,400 |
| 2011 | $1,890 +6.8% | $57,400 |
| 2010 | $1,770 +1.3% | $57,400 |
| 2009 | $1,748 -13.8% | $57,400 -50% |
| 2008 | $2,028 | $114,800 +112.2% |
| 2007 | -- | $54,100 |
| 2006 | $1,942 +6.8% | $54,100 +8% |
| 2005 | $1,818 +6.1% | $50,100 +8.1% |
| 2003 | $1,712 | $46,350 |
Find assessor info on the county website
Neighborhood: Village West
Nearby homes
- $227,8003 bd2 ba1.5k sqft4763 10th Ave S, Fargo, ND 58103Off Market
- $232,100-- bd-- ba868 sqft4767 10th Ave S, Fargo, ND 58103Off Market
- $247,2003 bd2 ba1.5k sqft4761 10th Ave S, Fargo, ND 58103Off Market
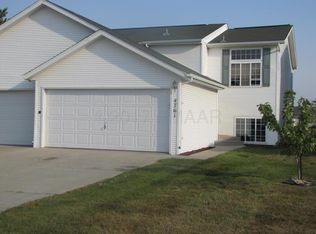
- $--2 bd2 ba1.1k sqft4783 10th Ave S, Fargo, ND 58103Sold
- $227,600-- bd-- ba868 sqft4743 10th Ave S, Fargo, ND 58103Off Market
- $250,6002 bd1 ba980 sqft4785 10th Ave S, Fargo, ND 58103Off Market
- $242,3003 bd2 ba1.7k sqft4741 10th Ave S, Fargo, ND 58103Off Market
- $285,6003 bd2 ba1.7k sqft4741 10th Ave SW, Fargo, ND 58103Off Market
Nearby schools
GreatSchools rating
- 6/10Eastwood Elementary SchoolGrades: K-5Distance: 1.2 mi
- 5/10Cheney Middle SchoolGrades: 6-8Distance: 1.3 mi
- 5/10West Fargo High SchoolGrades: 9-12Distance: 0.7 mi
- North Dakota
- Cass County
- Fargo
- 58103
- Village West
- 4765 10th Ave S
