Skip main navigation
Closed
  • $415,000

    4765 344th Ln NW, Cambridge, MN 55008

    4beds
    2,568sqft
    Single Family Residence
    Built in 1989
    1.69 Acres Lot
    $422,500 Zestimate®
    $162/sqft
    $2,779 Estimated rent

    Home value

    $422,500

    $359,000 - $499,000

    $2,779/mo

    Zestimate® history
    Loading
    Loading...

    Owner options

    List your home for rent

    $2,779/mo

    Rent Zestimate®

    Find your next renter with Zillow Rental Manager. Plus, with online applications, you can quickly screen prospective tenants – for free.

    Learn more

    $2,779/mo

    Rent Zestimate®

    Refinance and save

    $2,562/mo

    Est. payment

    Refinancing to a lower rate could help reduce your monthly payments and save thousands over the life of the loan.

    See today's rates

    $2,562/mo

    Est. payment

    Explore your selling options

    Work with a Zillow partner agent

    Leverage their expertise and Zillow's premium Showcase listings to get your home seen by more buyers.

    Get started

    List with your own agent

    Get your home in front of millions of buyers by listing it on Zillow.

    Learn how to do it

    Sell it yourself

    Take full control of how buyers see your home on Zillow by listing For Sale by Owner (FSBO).

    List your home

    What's special

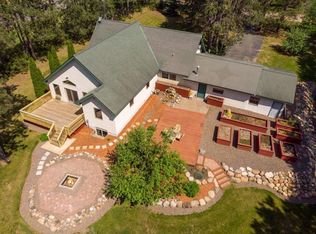
    Tucked among towering pine trees in a peaceful rural setting just minutes from highways, it delivers the best of both worlds—quiet seclusion with everyday convenience. The exterior is designed for outdoor living, featuring a sprawling deck that overlooks a perfectly manicured lawn. There is a fenced garden, a firepit area for evening gatherings, and a separate driveway accessing a heated 20x32 pole building equipped with electricity. The pole building, additional utility shed, and rear of home tuck under storage space provide tons of room for all of your tools, 4 wheelers, motorbikes, snowmobiles and more. Convenient location to BCMX Adventure Park. Inside this one-level home, you'll find rustic touches and a natural flow that reflect the home's cabin-like character. A welcoming front porch leads to a spacious breezeway that connects the house to the attached garage, offering both practical entry and extra usable space. Inside, the kitchen includes beautiful oak cabinetry and workspace. The bright dining area has direct access to the deck—perfect for seamless indoor-outdoor living. Three generously sized bedrooms on the main level and another one downstairs. The lower level includes a comfortable family room with a brick-surround gas fireplace—ideal for relaxing after a day outdoors. Whether you're enjoying the peace of the pines, tending the garden, or gathering by the fire, this home offers a true sense of retreat and connection to nature.

    Zillow last checked:

    Listing updated:

    Listed by:

    Laura A Rath 763-221-2509,

    Coldwell Banker Realty

    Bought with:

    Sandra Rae Abraham

    RE/MAX RESULTS

    Source: NorthstarMLS as distributed by MLS GRID,MLS#: 6725800MLS Logo

    Facts & features

    Interior

    Bedrooms & bathrooms
    • Bedrooms: 4
    • Bathrooms: 2
    • Full bathrooms: 2
    Bedroom
    • Level: Main
    • Area: 280 Square Feet
    • Dimensions: 20x14
    Bedroom 2
    • Level: Main
    • Area: 180 Square Feet
    • Dimensions: 15x12
    Bedroom 3
    • Level: Main
    • Area: 200 Square Feet
    • Dimensions: 10x20
    Bedroom 4
    • Level: Lower
    • Area: 108 Square Feet
    • Dimensions: 12x9
    Other
    • Level: Main
    • Area: 88 Square Feet
    • Dimensions: 11x8
    Deck
    • Level: Main
    • Area: 238 Square Feet
    • Dimensions: 17x14
    Deck
    • Level: Lower
    • Area: 180 Square Feet
    • Dimensions: 36x5
    Dining room
    • Level: Main
    • Area: 120 Square Feet
    • Dimensions: 10x12
    Family room
    • Level: Lower
    • Area: 480 Square Feet
    • Dimensions: 20x24
    Flex room
    • Level: Lower
    • Area: 49 Square Feet
    • Dimensions: 7x7
    Kitchen
    • Level: Main
    • Area: 144 Square Feet
    • Dimensions: 12x12
    Laundry
    • Level: Lower
    • Area: 64 Square Feet
    • Dimensions: 8x8
    Living room
    • Level: Main
    • Area: 247 Square Feet
    • Dimensions: 19x13
    Porch
    • Level: Main
    • Area: 66 Square Feet
    • Dimensions: 11x6
    Heating
    • Forced Air
    Cooling
    • Heat Pump
    Appliances
    • Included: Dishwasher, Dryer, Microwave, Range, Refrigerator, Washer, Water Softener Owned
    • Laundry: Electric Dryer Hookup, Lower Level, Laundry Room, Washer Hookup
    Features
    • Basement: Daylight,Drain Tiled,Finished,Full
    • Number of fireplaces: 1
    • Fireplace features: Brick, Family Room, Gas
    Interior area
    • Total structure area: 2,568
    • Total interior livable area: 2,568 sqft
    • Finished area above ground: 1,596
    • Finished area below ground: 972

    Property

    Parking
    • Total spaces: 2
    • Parking features: Attached, Asphalt, Garage Door Opener, Insulated Garage
    • Attached garage spaces: 2
    • Has uncovered spaces: Yes
    • Details: Garage Dimensions (25x25), Garage Door Height (7)
    Accessibility
    • Accessibility features: None
    Features
    • Levels: One
    • Stories: 1
    • Patio & porch: Deck, Front Porch, Patio
    • Pool features: None
    • Fencing: None
    Lot
    • Size: 1.69 Acres
    • Dimensions: 309 x 236 x 310 x 247
    • Features: Tree Coverage - Medium
    Details
    • Additional structures: Pole Building, Storage Shed
    • Foundation area: 1596
    • Parcel number: 100420020
    • Zoning description: Residential-Single Family

    Construction

    Type & style
    • Home type: SingleFamily
    • Property subtype: Single Family Residence
    Materials
    • Roof: Age 8 Years or Less,Asphalt,Rubber
    Condition
    • New construction: No
    • Year built: 1989

    Utilities & green energy

    • Electric: Circuit Breakers
    • Gas: Natural Gas
    • Sewer: Mound Septic, Private Sewer, Septic System Compliant - Yes
    • Water: Private, Well

    Community & HOA

    Community
    • Subdivision: Spring Pines
    HOA
    • Has HOA: No
    Location
    • Region: Cambridge

    Financial & listing details

    • Price per square foot: $162/sqft
    • Tax assessed value: $365,900
    • Annual tax amount: $3,542
    • Date on market: 6/2/2025
    • Cumulative days on market: 155 days
    • Road surface type: Unimproved

    Price history

    DateEventPrice
    11/25/2025Sold$415,000$162/sqft
    Source: NorthstarMLS as distributed by MLS GRID #6725800 Report a problem
    11/5/2025Pending sale$415,000$162/sqft
    Source: NorthstarMLS as distributed by MLS GRID #6725800 Report a problem
    9/30/2025Price change$415,000-4.6%$162/sqft
    Source: NorthstarMLS as distributed by MLS GRID #6725800 Report a problem
    9/3/2025Price change$435,000-3.3%$169/sqft
    Source: NorthstarMLS as distributed by MLS GRID #6725800 Report a problem
    7/23/2025Price change$450,000-5.3%$175/sqft
    Source: NorthstarMLS as distributed by MLS GRID #6725800 Report a problem
    6/16/2025Price change$475,000-4%$185/sqft
    Source: NorthstarMLS as distributed by MLS GRID #6725800 Report a problem
    6/3/2025Listed for sale$495,000$193/sqft
    Source: NorthstarMLS as distributed by MLS GRID #6725800 Report a problem

    Public tax history

    YearProperty taxesTax assessment
    2025$3,542 -2.4%$361,900 +1.3%
    2024$3,628 -2.9%$357,300
    2023$3,736 +11%$357,300 +1.7%
    2022$3,366 +12.3%$351,500
    2021$2,996 --
    2020-- --
    2019$3,230 $250,000 +19.3%
    2018$3,230 +10.5%$209,600
    2016$2,924 +16.3%--
    2015$2,514 --
    2014$2,514 +6.3%--
    2013$2,364 --
    2012-- --
    2011-- --
    2009$1,722 -9.2%$207,000 +0.4%
    2008$1,896 $206,100
    Find assessor info on the county website

    Neighborhood: 55008

    Nearby schools

    GreatSchools rating
    Get a cash offer in 3 minutes
    Find out how much your home could sell for in as little as 3 minutes with a no-obligation cash offer.
    Estimated market value
    $422,500
    Get a cash offer in 3 minutes
    Find out how much your home could sell for in as little as 3 minutes with a no-obligation cash offer.
    Estimated market value
    $422,500