This is the one you've been waiting for! Impeccably renovated in 2022, this dazzling rancher is an absolute Masterclass in the Modern Farmhouse aesthetic! The great room, with its vaulted ceilings and LED recessed lighting, is anchored by an impressive floor-to-ceiling stacked stone gas fireplace featuring a rustic, live edge wood mantle. The dark, earthy tones of the fireplace rock and the ash-colored flooring provide a visually stunning contrast to the chic color palette of the home. With its south facing front windows, you'll get plenty of natural light all year long, and the custom plantation-style shutters allow precision control of the daylight in the great room. There's no such thing as too many cooks in this kitchen, with tons of space for prep on the granite countertops, and an abundance of storage in new white cabinets, including two frosted glass cabinet doors with interior accent lighting! Appliances are stainless steel by Samsung, including a gas range top for the serious home chef, and opposite the range is a deep basin kitchen sink for the serious DIY dish washer! A subtle glass-tile inset in the off-set white tile backsplash, and the black fixtures, cabinet pulls, and accents on the pendant lighting over the bar provide a perfect pop of contrast that gives this kitchen a very crisp and sharp look! The incredible attention to design continues in the main level master bedroom, where a properly sized barn door gives way to an absolute dream bathroom! With an oversized shower, dual vanity with rich dark cabinetry, and sleek modern light fixtures, you can have that high end hotel feeling every day! Two more bedrooms and an equally stylish full hall bath round out the main level. The fully finished basement is centered around a massive family room with a wet bar, and three more generously sized bedrooms giving this home a total of 6 bedrooms! With its proximity to Woodmen, you have easy access to every main artery in town. Come take a look today!
Sold for $589,900
$589,900
4765 Bridle Pass Dr, Colorado Springs, CO 80923
6beds
2,826sqft
Single Family Residence
Built in 1999
5,750 Square Feet Lot
$570,400 Zestimate®
$209/sqft
$2,960 Estimated rent
Home value
$570,400
$542,000 - $605,000
$2,960/mo
Zestimate® history
Owner options
List your home for rent
$2,960/mo
Rent Zestimate®
Find your next renter with Zillow Rental Manager. Plus, with online applications, you can quickly screen prospective tenants – for free.
$2,960/mo
Rent Zestimate®
Refinance and save
$2,715/mo
Est. payment
Refinancing to a lower rate could help reduce your monthly payments and save thousands over the life of the loan.
$2,715/mo
Est. payment
Explore your selling options
Work with a Zillow partner agent
Leverage their expertise and Zillow's premium Showcase listings to get your home seen by more buyers.
Get startedList with your own agent
Get your home in front of millions of buyers by listing it on Zillow.
Learn how to do itSell it yourself
Take full control of how buyers see your home on Zillow by listing For Sale by Owner (FSBO).
List your homeWhat's special
Glass-tile insetSleek modern light fixturesOversized showerVaulted ceilingsChic color paletteCustom plantation-style shuttersNew white cabinets
Zillow last checked:
Listing updated:
Listed by:
Patrick Manchester 719-338-3203,
Manchester Properties, LLC
Bought with:
Monica Breckenridge ABR CDPE CLHMS GRI MRP PSA RSPS SFR SRES
Pink Realty Inc
Source: elevateMLS,MLS#: 7013458
Facts & features
Interior
Bedrooms & bathrooms
- Bedrooms: 6
- Bathrooms: 3
- Full bathrooms: 1
- 3/4 bathrooms: 2
Basement
- Area: 1390
Heating
- Forced Air, Natural Gas
Cooling
- Ceiling Fan(s), Central Air
Appliances
- Included: Dishwasher, Gas in Kitchen, Microwave, Oven, Refrigerator
- Laundry: In Basement, Electric Hook-up
Features
- Great Room, Vaulted Ceiling(s), Wet Bar
- Flooring: Carpet
- Basement: Full,Partially Finished
- Number of fireplaces: 1
- Fireplace features: Gas, One
Interior area
- Total structure area: 2,826
- Total interior livable area: 2,826 sqft
- Finished area above ground: 1,436
- Finished area below ground: 1,390
Property
Parking
- Total spaces: 2
- Parking features: Attached, Concrete Driveway
- Attached garage spaces: 2
Lot
- Size: 5,750 Square Feet
- Features: Level, Landscaped
Details
- Parcel number: 6311103026
Construction
Type & style
- Home type: SingleFamily
- Architectural style: Ranch
- Property subtype: Single Family Residence
Materials
- Masonite, Stone
- Roof: Composite Shingle
Condition
- Existing Home
- New construction: No
- Year built: 1999
Utilities & green energy
- Water: Municipal
Community & HOA
Location
- Region: Colorado Springs
Financial & listing details
- Price per square foot: $209/sqft
- Tax assessed value: $544,000
- Annual tax amount: $1,789
- Date on market: 2/18/2025
- Listing terms: Cash,Conventional,FHA,VA Loan
Price history
| Date | Event | Price |
|---|---|---|
| 5/1/2025 | Sold | $589,900$209/sqft |
Source:  elevateMLS #7013458 Report a problem elevateMLS #7013458 Report a problem | ||
| 3/20/2025 | Pending sale | $589,900$209/sqft |
Source:  REcolorado as distributed by MLS GRID #5254859 Report a problem REcolorado as distributed by MLS GRID #5254859 Report a problem | ||
| 3/20/2025 | Contingent | $589,900$209/sqft |
Source: elevateMLS #7013458 Report a problem | ||
| 2/18/2025 | Listed for sale | $589,900-1.7%$209/sqft |
Source: elevateMLS #7013458 Report a problem | ||
| 11/15/2022 | Sold | $600,000+0.8%$212/sqft |
Source: Public Record Report a problem | ||
| 10/11/2022 | Contingent | $595,000$211/sqft |
Source: elevateMLS #1889639 Report a problem | ||
| 10/7/2022 | Listed for sale | $595,000+30.8%$211/sqft |
Source: elevateMLS #1889639 Report a problem | ||
| 1/28/2022 | Sold | $455,000+1.1%$161/sqft |
Source: Public Record Report a problem | ||
| 1/5/2022 | Listed for sale | $450,000+192.3%$159/sqft |
Source: elevateMLS #9673252 Report a problem | ||
| 11/4/1999 | Sold | $153,950+370.8%$54/sqft |
Source: Public Record Report a problem | ||
| 5/13/1999 | Sold | $32,700$12/sqft |
Source: Public Record Report a problem | ||
Public tax history
| Year | Property taxes | Tax assessment |
|---|---|---|
| 2024 | $1,790 +83.3% | $36,450 |
| 2023 | $976 -7.5% | $36,450 +56.8% |
| 2022 | $1,055 | $23,250 -2.8% |
| 2021 | -- | $23,910 +7.8% |
| 2020 | $1,080 +0.5% | $22,190 |
| 2019 | $1,074 +21.1% | $22,190 +15.1% |
| 2018 | $887 -5% | $19,280 |
| 2017 | $934 +5.3% | $19,280 +6.5% |
| 2016 | $887 +41.3% | $18,100 |
| 2015 | $628 +11.3% | $18,100 +8% |
| 2014 | $564 | $16,760 |
| 2013 | -- | -- |
| 2012 | -- | $16,760 |
| 2011 | $1,238 | $16,760 -6% |
| 2010 | -- | $17,830 |
| 2009 | -- | $17,830 +2% |
| 2008 | -- | $17,480 |
| 2006 | -- | $17,480 +15.8% |
| 2004 | -- | $15,100 |
| 2003 | $1,001 +1.5% | $15,100 +3.9% |
| 2002 | $985 -2.5% | $14,540 +3.9% |
| 2001 | $1,011 | $13,990 |
Find assessor info on the county website
Neighborhood: Northeast Colorado Springs
Nearby homes
- $437,8003 bd3 ba1.7k sqft4759 Bridle Pass Dr, Colorado Springs, CO 80923Off Market

- $463,3003 bd2 ba2.4k sqft4771 Bridle Pass Dr, Colorado Springs, CO 80923Off Market

- $399,7003 bd3 ba1.7k sqft4777 Bridle Pass Dr, Colorado Springs, CO 80923Off Market
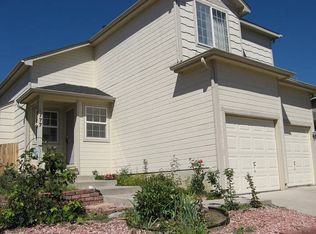
- $520,0007 bd4 ba3k sqft4880 Little London Dr, Colorado Springs, CO 80923For Sale
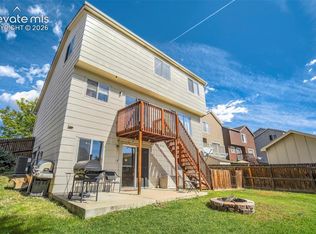
- $466,2004 bd3 ba1.7k sqft4874 Little London Dr, Colorado Springs, CO 80923Off Market
- $405,0003 bd2 ba1.8k sqft4886 Little London Dr, Colorado Springs, CO 80923Sold
- $465,0004 bd4 ba2.4k sqft4868 Little London Dr, Colorado Springs, CO 80923Sold
- $430,0004 bd3 ba2.1k sqft4783 Bridle Pass Dr, Colorado Springs, CO 80923Sold
Nearby schools
GreatSchools rating
- NAFreedom Elementary SchoolGrades: PK-5Distance: 0.6 mi
- 6/10Jenkins Middle SchoolGrades: 6-8Distance: 0.5 mi
- 3/10Doherty High SchoolGrades: 9-12Distance: 2.8 mi
Schools provided by the listing agent
- District: Colorado Springs 11
Source: elevateMLS. This data may not be complete. We recommend contacting the local school district to confirm school assignments for this home.
Get a cash offer in 3 minutes
Find out how much your home could sell for in as little as 3 minutes with a no-obligation cash offer.
Estimated market value
$570,400
Get a cash offer in 3 minutes
Find out how much your home could sell for in as little as 3 minutes with a no-obligation cash offer.
Estimated market value
$570,400
- Colorado
- El Paso County
- Colorado Springs
- 80923
- Northeast Colorado Springs
- 4765 Bridle Pass Dr
Nearby cities
Nearby neighborhoods
- Briargate Real estate
- Central Colorado Springs Real estate
- Cimarron Hills Real estate
- East Colorado Springs Real estate
- Northeast Colorado Springs Real estate
- Northwest Colorado Springs Real estate
- Old Colorado City Real estate
- Powers Real estate
- Southeast Colorado Springs Real estate
- Southwest Colorado Springs Real estate
Nearby zip codes
Other Colorado Springs Topics
- Apartments for Rent in 80923
- Houses for Sale in 80923
- Houses for Rent in 80923
- 80923 Real Estate
- Colorado Springs Condos
- Houses for Sale in Colorado Springs
- Newest Listings in Colorado Springs
- Colorado Springs Home Values
- Colorado Springs Real Estate Agents
- Colorado Springs Refinance
- Colorado Springs Mortgage Rates
