Welcome to 4765 Brockham Way in Sterling Heights, a beautifully renovated 4-bedroom, 2.1-bath home where every detail has been thoughtfully updated to create the perfect blend of style, comfort, and functionality. From the moment you arrive, you'll notice the home's refreshed curb appeal featuring a new roof, new gutters and downspouts, new coach lights, and new second-floor shutters. To top it off, the front entry has a brand-new door, adding the perfect touch to this home's welcoming curb appeal. Step inside to discover a completely refreshed interior with new luxury vinyl flooring throughout the first floor, new windows, fresh paint and new finishes throughout. The completely renovated kitchen brings a fresh, modern feel to the heart of the home, featuring brand new cabinetry, granite countertops, new backsplash, and all-new appliances. Thoughtfully updated from top to bottom, this bright and inviting space offers the perfect setting for cooking, gathering, and entertaining. The updates continue with a new door wall in the kitchen allowing plenty of natural light and easy access to the backyard.
Every bathroom has been beautifully updated with fresh, modern finishes. The first-floor bath features new tile flooring and a new vanity, while the completely remodeled primary bath offers a new double vanity, subway-tiled shower, and ceramic tile flooring. The second full bath has also been fully refreshed with a new tub, subway tile surround, ceramic tile flooring, and new vanity. Upstairs, brand-new carpeting throughout all four bedrooms and the spacious sitting area adds a fresh, comfortable finishing touch.
Located in one of Sterling Heights most desirable neighborhoods, this home is close to shopping, dining, parks, award-winning schools, and major expressways, offering the perfect combination of comfort and convenience.
Everything has been done for you, just move in and enjoy.
For sale
$425,000
4765 Brockham Way, Sterling Heights, MI 48310
4beds
2,190sqft
Single Family Residence
Built in 1966
9,583 Square Feet Lot
$421,600 Zestimate®
$194/sqft
$-- HOA
What's special
- 47 days
- 1,026
- 75
Zillow last checked:
Listing updated:
Listed by:
Donald G Calcaterra Jr 313-886-9400,
First Equity Realty Corporation 313-886-9400,
Krystal Salloum 586-222-4290,
First Equity Realty Corporation
Source: Realcomp II,MLS#: 20261058200
Facts & features
Interior
Bedrooms & bathrooms
- Bedrooms: 4
- Bathrooms: 3
- Full bathrooms: 2
- 1/2 bathrooms: 1
Primary bedroom
- Level: Second
- Area: 154
- Dimensions: 14 X 11
Bedroom
- Level: Second
- Area: 99
- Dimensions: 9 X 11
Bedroom
- Level: Second
- Area: 132
- Dimensions: 12 X 11
Bedroom
- Level: Second
- Area: 121
- Dimensions: 11 X 11
Primary bathroom
- Level: Second
- Area: 50
- Dimensions: 10 X 5
Other
- Level: Second
- Area: 50
- Dimensions: 10 X 5
Other
- Level: Entry
- Area: 20
- Dimensions: 5 X 4
Heating
- Forced Air, Natural Gas
Features
- Basement: Unfinished
- Has fireplace: Yes
- Fireplace features: Family Room
Interior area
- Total interior livable area: 2,190 sqft
- Finished area above ground: 2,190
Property
Parking
- Total spaces: 2
- Parking features: Two Car Garage, Attached
- Attached garage spaces: 2
Features
- Levels: Two
- Stories: 2
- Entry location: GroundLevelwSteps
- Patio & porch: Patio
- Pool features: None
Lot
- Size: 9,583 Square Feet
- Dimensions: 73.00 x 130.00
Details
- Parcel number: 1029330029
- Special conditions: Agent Owned,Short Sale No
Construction
Type & style
- Home type: SingleFamily
- Architectural style: Colonial
- Property subtype: Single Family Residence
Materials
- Brick, Vinyl Siding
- Foundation: Basement, Poured
Condition
- New construction: No
- Year built: 1966
Utilities & green energy
- Sewer: Public Sewer
- Water: Public
Community & HOA
Community
- Subdivision: HATHERLY SUB
HOA
- Has HOA: No
Location
- Region: Sterling Heights
Financial & listing details
- Price per square foot: $194/sqft
- Tax assessed value: $135,147
- Annual tax amount: $7,185
- Date on market: 8/11/2026
- Cumulative days on market: 47 days
- Listing agreement: Exclusive Right To Sell
- Listing terms: Cash,Conventional,FHA,Va Loan
Estimated market value
$421,600
$401,000 - $443,000
$2,837/mo
Price history
| Date | Event | Price |
|---|---|---|
| 8/11/2026 | Listed for sale | $425,000+65.9%$194/sqft |
Source:  Realcomp II #20261058200 Report a problem Realcomp II #20261058200 Report a problem | ||
| 6/5/2025 | Sold | $256,141-2.6%$117/sqft |
Source: Public Record Report a problem | ||
| 7/29/2020 | Sold | $263,000+3.1%$120/sqft |
Source: Public Record Report a problem | ||
| 6/21/2020 | Pending sale | $255,000$116/sqft |
Source: Keller Williams Paint Creek #2200021953 Report a problem | ||
| 6/17/2020 | Listed for sale | $255,000$116/sqft |
Source: Keller Williams Paint Creek #2200021953 Report a problem | ||
| 5/26/2020 | Pending sale | $255,000$116/sqft |
Source: Keller Williams Paint Creek #2200021953 Report a problem | ||
| 4/30/2020 | Listed for sale | $255,000$116/sqft |
Source: Keller Williams Paint Creek #2200021953 Report a problem | ||
| 4/27/2020 | Pending sale | $255,000$116/sqft |
Source: Keller Williams Realty Rochester #2200021953 Report a problem | ||
| 3/19/2020 | Listed for sale | $255,000$116/sqft |
Source: Keller Williams Paint Creek #2200021953 Report a problem | ||
Public tax history
| Year | Property taxes | Tax assessment |
|---|---|---|
| 2026 | $7,186 -2.7% | $186,300 +8.1% |
| 2025 | $7,382 -1.5% | $172,400 +6.6% |
| 2024 | $7,498 +25.6% | $161,700 +13.1% |
| 2023 | $5,970 +6.1% | $143,000 +13.6% |
| 2022 | $5,627 | $125,900 +9.4% |
| 2021 | -- | $115,100 +2.4% |
| 2020 | -- | $112,400 +2.3% |
| 2019 | -- | $109,900 +9.9% |
| 2018 | $3,235 | $100,000 +5.6% |
| 2017 | -- | $94,700 |
| 2016 | -- | $94,700 +11.2% |
| 2015 | -- | $85,200 +21.9% |
| 2014 | -- | $69,900 |
| 2012 | -- | -- |
| 2009 | -- | -- |
| 2001 | $2,755 +8% | $75,700 +3.1% |
| 2000 | $2,552 | $73,400 |
Find assessor info on the county website
Monthly payment
Est. payment
Payment breakdown
Explore the cost of this home by adjusting the details. Changes won't be saved.Climate risks
Neighborhood: 48310
- $378,400-- bd2 ba2.2k sqft4749 Brockham Way, Sterling Heights, MI 48310Off Market
- $465,5004 bd3 ba3.4k sqft35517 Hatherly Pl, Sterling Heights, MI 48310Sold
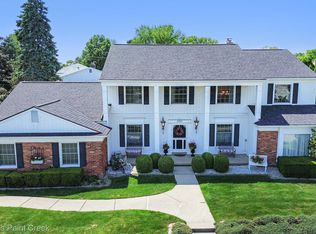
- $384,4004 bd3 ba2.1k sqft4733 Brockham Way, Sterling Heights, MI 48310Off Market
- $563,1006 bd4 ba3.7k sqft4734 Chadbourne Ct, Sterling Heights, MI 48310Off Market
Similar homes
- $359,9003 bd2 ba1.9k sqft37257 Dundee St, Sterling Heights, MI 48310For Sale

 MLS ID #20261038370, Anthony Djon, Anthony Djon Luxury Real Estate. Realcomp II
 - $359,9003 bd2 ba1.6k sqft3461 Lancaster Dr, Sterling Heights, MI 48310For Sale
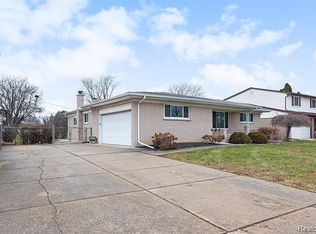 MLS ID #20261040288, Hadeer Emmanuel, Berkshire Hathaway HomeServices Kee Realty Clinton. Realcomp II
 - $359,9003 bd2 ba1.7k sqft3465 Fox Hill Dr, Sterling Heights, MI 48310For Sale
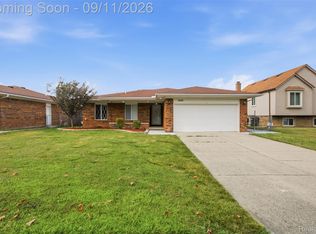 MLS ID #20261072964, Firas F Goryoka, Golden Key Realty Group LLC. Realcomp II
 - $365,0004 bd2 ba2.4k sqft13622 Biscayne Dr, Sterling Heights, MI 48313For Sale
 MLS ID #20261075960, Fahad Hussain, Amin Realty. Realcomp II
 - $359,9003 bd3 ba2.9k sqft14707 Howell Ct, Sterling Heights, MI 48312For SaleMLS ID #20261070890, Helen Aguilera, James Francis Realty. Realcomp II
- $450,0003 bd3 ba2.2k sqft15690 Deepwood Ct E, Fraser, MI 48026For SaleMLS ID #20261063935, Michael Biondo, Keller Williams Realty-Great Lakes. Realcomp II
- $339,9993 bd2 ba2.3k sqft13803 Brougham Dr, Sterling Heights, MI 48312For SaleMLS ID #20261071169, Frank Jajou, Berkshire Hathaway HomeServices Kee Realty. Realcomp II
- $344,9003 bd2 ba2.1k sqft44819 Duffield Ave, Sterling Heights, MI 48314For SaleMLS ID #20261070288, Timothy A Francisco Jr, Real Estate One-Sterling Heights. Realcomp II
- $335,0005 bd2 ba1.8k sqft11955 Sorrento Blvd, Sterling Heights, MI 48312For SaleMLS ID #20261068069, Michael Perna, EXP Realty The Perna Team. Realcomp II
- $429,9003 bd2 ba1.7k sqft3721 Ravena Ave, Royal Oak, MI 48073For SaleMLS ID #20261073938, Laura J Cilia, Berkshire Hathaway HS Kee Realty FH. Realcomp II
- $450,0003 bd3 ba2.9k sqft5214 Daniels Dr, Troy, MI 48098For SaleMLS ID #20261068027, Casey A Matteson, Real Broker, LLC. Realcomp II
- $269,9004 bd2 ba1.5k sqft5383 Gerald St, Warren, MI 48092For SaleMLS ID #20261078043, Fahad Hussain, Amin Realty. Realcomp II
- $310,0003 bd3 ba2k sqft37899 Hayes Rd, Sterling Heights, MI 48313For SaleMLS ID #20261067789, Michael Perna, EXP Realty The Perna Team. Realcomp II
- $475,0004 bd3 ba3.2k sqft416 Lawson Ct, Troy, MI 48084For SaleMLS ID #20261060779, Michael Perna, EXP Realty The Perna Team. Realcomp II
- $497,7774 bd3 ba2.6k sqft380 E South Blvd, Troy, MI 48085For SaleMLS ID #20261070470, Rana Yalda, Community Choice Realty Inc. Realcomp II
- $439,9004 bd2 ba2.9k sqft1457 W Avon Rd, Rochester Hills, MI 48309For SaleMLS ID #20261043350, Holly A Pifer, Oakland Corners Realty LLC. Realcomp II
- $424,9004 bd3 ba3k sqft35697 Briar Ridge Ln, Farmington, MI 48335For SaleMLS ID #20261073355, Abdul Abro, Real Estate For A CAUSE. Realcomp II
- $359,9994 bd2 ba2.3k sqft3067 Avalon Rd, Rochester Hills, MI 48309For SaleMLS ID #20261076983, Jaimie Seitz, Home HeadQuarters. Realcomp II
- $415,0003 bd2 ba2.1k sqft16996 Elizabeth St, Beverly Hills, MI 48025For SaleMLS ID #20261071605, Maria Garcia-Angel, Real Estate One-Milford. Realcomp II
- $315,0003 bd2 ba1.8k sqft8860 Kidley Dr, Sterling Heights, MI 48314For SaleMLS ID #20261068678, Gerry Sandoval, Leone Realty Inc. Realcomp II
