Skip main navigation
Sold for $791,000
  • $791,000

    4765 E Pinewood Circle, Centennial, CO 80121

    3beds
    3,472sqft
    Townhouse
    Built in 1985
    -- sqft lot
    $770,800 Zestimate®
    $228/sqft
    $4,605 Estimated rent

    Home value

    $770,800

    $732,000 - $809,000

    $4,605/mo

    Zestimate® history
    Loading
    Loading...

    Owner options

    List your home for rent

    $4,605/mo

    Rent Zestimate®

    Find your next renter with Zillow Rental Manager. Plus, with online applications, you can quickly screen prospective tenants – for free.

    Learn more

    $4,605/mo

    Rent Zestimate®

    Refinance and save

    $5,440/mo

    Est. payment

    Refinancing to a lower rate could help reduce your monthly payments and save thousands over the life of the loan.

    See today's rates

    $5,440/mo

    Est. payment

    Explore your selling options

    Work with a Zillow partner agent

    Leverage their expertise and Zillow's premium Showcase listings to get your home seen by more buyers.

    Get started

    List with your own agent

    Get your home in front of millions of buyers by listing it on Zillow.

    Learn how to do it

    Sell it yourself

    Take full control of how buyers see your home on Zillow by listing For Sale by Owner (FSBO).

    List your home

    What's special

    Stylish slate tile backsplashMain floor livingFinished garden-level basementCorner lotPrivate gated courtyardVersatile ensuiteSlab granite countertops
    Simply Perfect! This beautifully maintained townhome is located on a corner lot in a highly sought-after neighborhood offering main floor living and the perfect blend of comfort & convenience. This thoughtfully designed ranch-style floor plan features true main-floor living having the spacious primary bedroom w/great closet space and a five piece primary bathroom, another versatile ensuite, a powder room and the laundry all on the main level, while the finished garden-level basement adds a third bedroom—perfect for guests or a flexible space to work from home. From the moment you enter the private gated courtyard, you’re welcomed by an inviting front patio—perfect for outdoor entertaining. Inside, a stunning double-sided gas fireplace creates a focal point, separating the expansive great room from the dining area while adding warmth, ambiance, and architectural appeal. The open-concept dining space flows seamlessly into the kitchen, featuring hardwood floors, slab granite countertops, a stylish slate tile backsplash, and a center island with bar seating and generous prep space—ideal for both everyday living and entertaining. The great room also includes a cozy den area adjacent to a wet bar, creating the perfect setting for gatherings, along with access to an additional deck overlooking beautifully landscaped common area. Downstairs, the finished garden-level basement, filled w/natural light, offers a spacious family room, a bedroom, and a ¾ bath—providing a private retreat for guests. You’ll also find a versatile bonus room perfect for a home gym, workshop, or hobby space, plus an additional storage room for all your needs. Ideally located near scenic trails along the High Line Canal, Club Greenwood, Koebel Library, shopping, dining, and top-rated amenities, this home combines lifestyle, location, and livability. This is a rare opportunity.

    Zillow last checked:

    Listing updated:

    Listed by:

    Tom & Denise Barnwell 303-349-1998 Barnwell@livsir.com,

    LIV Sotheby's International Realty

    Bought with:

    Kathryn Hoster, 100001927

    LIV Sotheby's International Realty

    Source: REcolorado as distributed by MLS GRID,MLS#: 7770229MLS Logo

    Facts & features

    Interior

    Bedrooms & bathrooms
    • Bedrooms: 3
    • Bathrooms: 4
    • Full bathrooms: 2
    • 3/4 bathrooms: 1
    • 1/2 bathrooms: 1
    • Main level bathrooms: 3
    • Main level bedrooms: 2
    Bedroom
    • Description: Large Primary Ensuite W/ A Private Deck
    • Features: Primary Suite
    • Level: Main
    • Area: 232.69 Square Feet
    • Dimensions: 15.4 x 15.11
    Bedroom
    • Description: Secondary Bedroom Ensuite
    • Level: Main
    • Area: 173.03 Square Feet
    • Dimensions: 12.1 x 14.3
    Bedroom
    • Description: Generous Bedroom With Green Closet Space
    • Level: Basement
    • Area: 214.56 Square Feet
    • Dimensions: 14.9 x 14.4
    Bathroom
    • Description: And Great Closet Space Too
    • Features: Primary Suite
    • Level: Main
    Bathroom
    • Features: En Suite Bathroom
    • Level: Main
    Bathroom
    • Description: Guest Powder Room In Hallway
    • Level: Main
    Bathroom
    • Description: A Convenient 3/4 Bath In Basement
    • Level: Basement
    Bonus room
    • Description: Versatile Room To Fit Your Needs - Exercise, Hobby, Extra Storage
    • Area: 361.4 Square Feet
    • Dimensions: 13.9 x 26
    Den
    • Description: A Useful Sitting Room Or Study Overlooking The Lovely Landscaping
    • Level: Main
    • Area: 110.25 Square Feet
    • Dimensions: 10.5 x 10.5
    Dining room
    • Description: You'll Love The Double Sided Gas Fireplace Adding Warmth
    • Level: Main
    • Area: 118.26 Square Feet
    • Dimensions: 8.1 x 14.6
    Family room
    • Description: Natural Sunlight W/Garden Level Windows
    • Level: Basement
    • Area: 678.04 Square Feet
    • Dimensions: 25.3 x 26.8
    Great room
    • Description: With Wet Bar And Double Sided Fireplace
    • Level: Main
    • Area: 403.65 Square Feet
    • Dimensions: 19.5 x 20.7
    Kitchen
    • Description: Granite Countertops, Slate Tile Backsplash & Hardwood Flooring - All Appliances Included
    • Level: Main
    • Area: 120.69 Square Feet
    • Dimensions: 8.1 x 14.9
    Laundry
    • Description: Main Floor Laundry - A Must!
    • Level: Main
    Heating
    • Forced Air, Natural Gas
    Cooling
    • Central Air
    Appliances
    • Included: Dishwasher, Disposal, Dryer, Microwave, Range, Refrigerator, Washer
    Features
    • Ceiling Fan(s), Eat-in Kitchen, Entrance Foyer, Five Piece Bath, Granite Counters, Kitchen Island, Open Floorplan, Primary Suite, Radon Mitigation System, Smoke Free, Vaulted Ceiling(s), Walk-In Closet(s), Wet Bar
    • Flooring: Carpet, Tile, Wood
    • Windows: Window Coverings
    • Basement: Daylight,Finished,Partial
    • Number of fireplaces: 1
    • Fireplace features: Dining Room, Gas Log, Great Room
    • Common walls with other units/homes: 1 Common Wall
    Interior area
    • Total structure area: 3,472
    • Total interior livable area: 3,472 sqft
    • Finished area above ground: 1,864
    • Finished area below ground: 1,523

    Property

    Parking
    • Total spaces: 2
    • Parking features: Concrete
    • Attached garage spaces: 2
    Features
    • Levels: One
    • Stories: 1
    • Entry location: Ground
    • Patio & porch: Deck, Patio
    • Exterior features: Balcony, Garden
    • Fencing: Full
    Lot
    • Features: Corner Lot, Greenbelt, Landscaped, Master Planned, Sprinklers In Front, Sprinklers In Rear
    Details
    • Parcel number: 207519218005
    • Special conditions: Standard

    Construction

    Type & style
    • Home type: Townhouse
    • Property subtype: Townhouse
    • Attached to another structure: Yes
    Materials
    • Brick, Frame, Wood Siding
    • Roof: Composition
    Condition
    • Year built: 1985

    Utilities & green energy

    • Sewer: Public Sewer
    • Water: Public

    Community & neighborhood

    Security
    • Security features: Carbon Monoxide Detector(s), Smoke Detector(s)
    Location
    • Region: Centennial
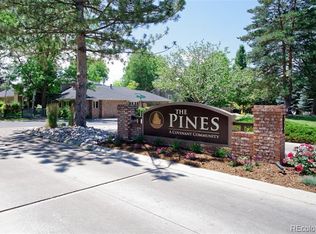
    • Subdivision: The Pines

    HOA & financial

    HOA
    • Has HOA: Yes
    • HOA fee: $850 monthly
    • Amenities included: Pond Seasonal
    • Services included: Insurance, Irrigation, Maintenance Grounds, Maintenance Structure, Sewer, Snow Removal, Trash, Water
    • Association name: The Pines
    • Association phone: 303-779-5151

    Other

    Other facts
    • Listing terms: Cash,Conventional,FHA,Jumbo,VA Loan
    • Ownership: Individual
    • Road surface type: Paved

    Price history

    DateEventPrice
    4/30/2026Sold$791,000+2.1%$228/sqft
    Source: REcolorado as distributed by MLS GRID #7770229 Report a problem
    4/10/2026Pending sale$775,000$223/sqft
    Source: REcolorado as distributed by MLS GRID #7770229 Report a problem
    4/2/2026Listed for sale$775,000+41.4%$223/sqft
    Source: REcolorado as distributed by MLS GRID #7770229 Report a problem
    9/1/2017Sold$548,000-4.7%$158/sqft
    Source: Public Record Report a problem
    6/1/2017Listed for sale$575,000+17.3%$166/sqft
    Source: HomeSmart Realty Group #6536128 Report a problem
    6/23/2005Sold$490,000+12.6%$141/sqft
    Source: Public Record Report a problem
    11/12/2002Sold$435,000$125/sqft
    Source: Public Record Report a problem

    Public tax history

    YearProperty taxesTax assessment
    2025$5,590 +6.6%$41,019 -15.4%
    2024$5,243 +11.3%$48,468 -8%
    2023$4,709 +0.1%$52,659 +28.6%
    2022$4,706 $40,963 -2.8%
    2021-- $42,142 +3.9%
    2020$4,534 +8.2%$40,569
    2019$4,190 $40,569 +1.5%
    2018$4,190 +8.3%$39,953
    2017$3,869 $39,953 +9.9%
    2016-- $36,345
    2015-- $36,345 +3.5%
    2014$3,655 -0.9%$35,127 +12.3%
    2013$3,690 $31,280
    2012-- $31,280
    2011$4,137 +10.9%$31,280 -24.4%
    2010$3,730 -0.7%$41,370
    2009$3,757 $41,370 +0%
    2008-- $41,353
    2007-- $41,353 +21%
    2006-- $34,188
    2005-- $34,188 +11.2%
    2002$2,439 +2%$30,750 +10.4%
    2001$2,391 $27,860

    Find assessor info on the county website

    Neighborhood: 80121

    Nearby schools

    GreatSchools rating
    Schools provided by the listing agent
    • Elementary: Lois Lenski
    • Middle: Newton
    • High: Littleton
    • District: Littleton 6

    Source: REcolorado as distributed by MLS GRID. This data may not be complete. We recommend contacting the local school district to confirm school assignments for this home.

    Get a cash offer in 3 minutes
    Find out how much your home could sell for in as little as 3 minutes with a no-obligation cash offer.
    Estimated market value
    $770,800
    Get a cash offer in 3 minutes
    Find out how much your home could sell for in as little as 3 minutes with a no-obligation cash offer.
    Estimated market value
    $770,800