Photos of updates expected 8.29.25. New paint, countertops, faucets fixtures, sinks, wood-look flooring in downstairs living areas, some windows, kitchen appliances.
Four bedrooms, three and a half bathrooms, and three generous living areas, this home is designed to accommodate every lifestyle. Nestled on a large lot with mature landscaping and great curb appeal, this home welcomes you with charm and room to grow.
Inside, you will find a beautiful mix of formal and casual spaces. The entry opens to a formal living room and elegant dining area, perfect for entertaining. The main living room features soaring ceilings, abundant natural light from tall double story windows, and a stunning fireplace with a dramatic two story mantle. The large kitchen offers abundant cabinet space, a breakfast nook, butler's pantry, and two pantries for added convenience. Plenty of room for several cooks in this kitchen.
The spacious primary suite is downstairs and features a private bath with separate soaking tub and shower, plus a large walk-in closet. Upstairs offers three additional bedrooms, including a second primary suite with its own private bathroom and walk-in closet. A third full bathroom serves the other bedrooms, and there is also a large game room or third living area upstairs. A walk-in hall closet provides even more storage space.
Colorful, cheerful interior paint adds personality and warmth throughout the home, creating a lively and welcoming atmosphere. The three-car garage includes a tandem side for extra space, whether for a vehicle, storage, or workshop.
This thoughtfully designed home offers room for everyone and everything. Come experience the space, the layout, and the joy of calling this one your own.
Sold
Price Unknown
4765 Edenwood Dr, Fort Worth, TX 76123
4beds
3,887sqft
Single Family Residence
Built in 2001
8,398 Square Feet Lot
$379,800 Zestimate®
$--/sqft
$4,054 Estimated rent
Home value
$379,800
$353,000 - $410,000
$4,054/mo
Zestimate® history
Owner options
List your home for rent
$4,054/mo
Rent Zestimate®
Find your next renter with Zillow Rental Manager. Plus, with online applications, you can quickly screen prospective tenants – for free.
$4,054/mo
Rent Zestimate®
Refinance and save
$269/mo
Est. payment
Refinancing to a lower rate could help reduce your monthly payments and save thousands over the life of the loan.
$269/mo
Est. payment
Explore your selling options
Work with a Zillow partner agent
Leverage their expertise and Zillow's premium Showcase listings to get your home seen by more buyers.
Get startedList with your own agent
Get your home in front of millions of buyers by listing it on Zillow.
Learn how to do itSell it yourself
Take full control of how buyers see your home on Zillow by listing For Sale by Owner (FSBO).
List your homeWhat's special
Stunning fireplaceNew paintWood-look flooringAbundant natural lightThree-car garageLarge walk-in closetElegant dining area
Zillow last checked:
Listing updated:
Listed by:
Marla Carrico 0500824 940-387-6800,
Carrico and Associates Realtors 940-387-6800
Bought with:
Megan Phelps
Phelps Realty Group, LLC
Source: NTREIS,MLS#: 20992476
Facts & features
Interior
Bedrooms & bathrooms
- Bedrooms: 4
- Bathrooms: 4
- Full bathrooms: 3
- 1/2 bathrooms: 1
Primary bedroom
- Features: En Suite Bathroom, Walk-In Closet(s)
- Level: First
- Dimensions: 16 x 19
Bedroom
- Features: Ceiling Fan(s), En Suite Bathroom
- Level: Second
- Dimensions: 12 x 13
Bedroom
- Features: Ceiling Fan(s), En Suite Bathroom
- Level: Second
- Dimensions: 13 x 12
Bedroom
- Features: Ceiling Fan(s), En Suite Bathroom, Split Bedrooms, Walk-In Closet(s)
- Level: Second
- Dimensions: 11 x 15
Bedroom
- Features: Ceiling Fan(s), Split Bedrooms
- Level: Second
- Dimensions: 14 x 24
Primary bathroom
- Features: Built-in Features, Dual Sinks, En Suite Bathroom, Garden Tub/Roman Tub, Jetted Tub, Solid Surface Counters
- Level: First
- Dimensions: 17 x 11
Breakfast room nook
- Features: Eat-in Kitchen, Kitchen Island, Pantry
- Level: First
- Dimensions: 12 x 9
Dining room
- Level: First
- Dimensions: 11 x 14
Other
- Features: En Suite Bathroom, Jack and Jill Bath
- Level: Second
- Dimensions: 6 x 7
Other
- Features: En Suite Bathroom, Solid Surface Counters
- Level: Second
- Dimensions: 7 x 5
Half bath
- Level: First
- Dimensions: 6 x 3
Kitchen
- Features: Breakfast Bar, Eat-in Kitchen, Kitchen Island, Pantry, Solid Surface Counters
- Level: First
- Dimensions: 15 x 11
Laundry
- Level: First
- Dimensions: 5 x 7
Living room
- Level: First
- Dimensions: 12 x 13
Living room
- Features: Fireplace
- Level: First
- Dimensions: 18 x 27
Living room
- Features: Ceiling Fan(s)
- Level: Second
- Dimensions: 14 x 24
Heating
- Central, Electric
Cooling
- Central Air, Ceiling Fan(s), Electric
Appliances
- Included: Dishwasher, Electric Cooktop, Electric Oven, Disposal, Microwave
- Laundry: Washer Hookup, Electric Dryer Hookup, Laundry in Utility Room
Features
- Chandelier, Decorative/Designer Lighting Fixtures, Double Vanity, Eat-in Kitchen, High Speed Internet, Kitchen Island, Open Floorplan, Pantry, Cable TV, Vaulted Ceiling(s), Natural Woodwork, Walk-In Closet(s)
- Flooring: Carpet, Tile, Wood
- Windows: Window Coverings
- Has basement: No
- Number of fireplaces: 1
- Fireplace features: Gas, Gas Starter, Living Room
Interior area
- Total interior livable area: 3,887 sqft
Property
Parking
- Total spaces: 3
- Parking features: Door-Multi, Driveway, Garage Faces Front, Inside Entrance, Kitchen Level, Lighted, Side By Side, Tandem
- Attached garage spaces: 3
- Has uncovered spaces: Yes
Features
- Levels: Two
- Stories: 2
- Patio & porch: Covered
- Exterior features: Lighting, Private Yard
- Pool features: None, Community
- Fencing: Brick,Back Yard,Wood
Lot
- Size: 8,398 Square Feet
- Features: Interior Lot, Landscaped, Sprinkler System
Details
- Parcel number: 07723229
Construction
Type & style
- Home type: SingleFamily
- Architectural style: Traditional,Detached
- Property subtype: Single Family Residence
Materials
- Brick
- Foundation: Slab
- Roof: Composition
Condition
- Year built: 2001
Utilities & green energy
- Sewer: Public Sewer
- Water: Public
- Utilities for property: Natural Gas Available, Sewer Available, Separate Meters, Water Available, Cable Available
Community & HOA
Community
- Features: Clubhouse, Fishing, Park, Pool, Trails/Paths
- Security: Security System, Fire Alarm, Smoke Detector(s)
- Subdivision: Summer Creek Ranch Add
HOA
- Has HOA: Yes
- Services included: All Facilities
- HOA fee: $269 semi-annually
- HOA name: Texas Star Management
- HOA phone: 469-899-1000
Location
- Region: Fort Worth
Financial & listing details
- Tax assessed value: $456,289
- Annual tax amount: $10,618
- Date on market: 7/8/2025
- Cumulative days on market: 64 days
- Listing terms: Cash,Conventional,FHA,VA Loan
- Exclusions: Decor and staging elements. Items stored in garage.
- Road surface type: Asphalt
Price history
| Date | Event | Price |
|---|---|---|
| 10/15/2025 | Sold | -- |
Source: NTREIS #20992476 Report a problem | ||
| 9/18/2025 | Pending sale | $380,000$98/sqft |
Source: NTREIS #20992476 Report a problem | ||
| 9/9/2025 | Contingent | $380,000$98/sqft |
Source: NTREIS #20992476 Report a problem | ||
| 8/28/2025 | Price change | $380,000-5%$98/sqft |
Source: NTREIS #20992476 Report a problem | ||
| 8/20/2025 | Price change | $400,000+6.7%$103/sqft |
Source: NTREIS #20992476 Report a problem | ||
| 7/8/2025 | Price change | $375,000+10.3%$96/sqft |
Source: NTREIS #20992476 Report a problem | ||
| 6/3/2021 | Listed for sale | $340,000+36.1%$87/sqft |
Source: NTREIS #14576933 Report a problem | ||
| 12/21/2016 | Sold | -- |
Source: Agent Provided Report a problem | ||
| 11/22/2016 | Pending sale | $249,900$64/sqft |
Source: Briggs Freeman Sotheby's International Realty #13445937 Report a problem | ||
| 10/12/2016 | Price change | $249,900-3.5%$64/sqft |
Source: Briggs Freeman Sotheby's International Realty #13445937 Report a problem | ||
| 8/19/2016 | Listed for sale | $259,000$67/sqft |
Source: Briggs Freeman Sotheby's Int'l #13445937 Report a problem | ||
Public tax history
| Year | Property taxes | Tax assessment |
|---|---|---|
| 2025 | $7,753 -1.9% | $456,289 |
| 2024 | $7,901 +8.4% | $456,289 -5.7% |
| 2023 | $7,288 -12.5% | $484,104 +34.4% |
| 2022 | $8,333 | $360,122 +32.5% |
| 2021 | -- | $271,700 |
| 2020 | $7,892 -10% | $271,700 -9.1% |
| 2019 | $8,770 +1.5% | $298,992 +6.1% |
| 2018 | $8,644 -0.6% | $281,672 +0.5% |
| 2017 | $8,694 +52.2% | $280,177 +21.9% |
| 2016 | $5,712 +6.1% | $229,781 +15.5% |
| 2015 | $5,382 | $198,900 |
| 2014 | $5,382 | $198,900 |
| 2013 | -- | $198,900 +1% |
| 2012 | -- | $196,900 |
| 2011 | -- | $196,900 -0.1% |
| 2010 | -- | $197,000 -12.9% |
| 2009 | -- | $226,100 |
| 2008 | -- | $226,100 |
| 2007 | -- | $226,100 -14.1% |
| 2006 | -- | $263,300 |
| 2005 | -- | $263,300 |
| 2004 | -- | $263,300 +15.3% |
| 2003 | -- | $228,400 +13.2% |
| 2002 | -- | $201,800 +589.9% |
| 2001 | -- | $29,250 |
Find assessor info on the county website
Neighborhood: Summer Creek Ranch
Nearby homes
- $379,1004 bd3 ba2.9k sqft4769 Edenwood Dr, Fort Worth, TX 76123Off Market
- $399,8005 bd4 ba3.5k sqft4761 Edenwood Dr, Fort Worth, TX 76123Off Market
- $416,8004 bd4 ba3.4k sqft4773 Edenwood Dr, Fort Worth, TX 76123Off Market
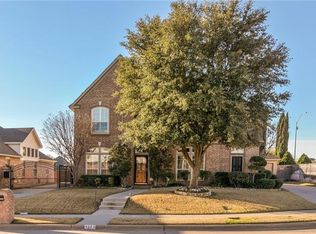
- $386,6004 bd3 ba3.3k sqft4757 Edenwood Dr, Fort Worth, TX 76123Off Market
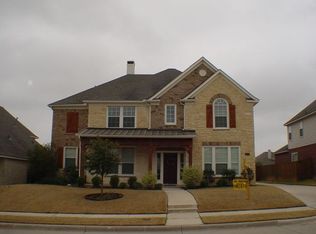
- $455,7005 bd3 ba4.2k sqft4764 Edenwood Dr, Fort Worth, TX 76123Off Market
- $416,9004 bd4 ba3.4k sqft8525 Redwing Ln, Fort Worth, TX 76123Off Market
- $441,7004 bd3 ba4k sqft4760 Edenwood Dr, Fort Worth, TX 76123Off Market
- $375,8004 bd4 ba3.3k sqft4753 Edenwood Dr, Fort Worth, TX 76123Off Market
Nearby schools
GreatSchools rating
- 5/10Dallas Park Elementary SchoolGrades: PK-5Distance: 0.4 mi
- 3/10Summer Creek Middle SchoolGrades: 6-8Distance: 1.2 mi
- 3/10North Crowley High SchoolGrades: 9-12Distance: 0.5 mi
Schools provided by the listing agent
- Elementary: Dallas Park
- Middle: Summer Creek
- High: North Crowley
- District: Crowley ISD
Source: NTREIS. This data may not be complete. We recommend contacting the local school district to confirm school assignments for this home.
Get a cash offer in 3 minutes
Find out how much your home could sell for in as little as 3 minutes with a no-obligation cash offer.
Estimated market value
$379,800
Get a cash offer in 3 minutes
Find out how much your home could sell for in as little as 3 minutes with a no-obligation cash offer.
Estimated market value
$379,800
- Texas
- Tarrant County
- Fort Worth
- 76123
- Summer Creek Ranch
- 4765 Edenwood Dr
Nearby cities
Nearby neighborhoods
Nearby zip codes
Other Fort Worth Topics
