Welcome to Calabay Cove, a gated neighborhood located inside the well-known Hunter’s Creek community. This 4 bedroom, 2.5 bathroom home proudly stands on a quarter acre lot with a spacious 30’x28’ screen-enclosed back porch for elegant living inside and out. The floor plan provides a split plan bedroom arrangement with the primary suite and an office/secondary bedroom on one side of the home, and 2 secondary bedrooms on the other side. The primary suite has two must see custom closets for all your organizing and display needs. There are formal living & dining areas, along with an open family room and kitchen with island, eat-in breakfast bar, and large double-door pantry. Additional spaces include interior laundry with cabinetry & utility sink, and a 2-car garage. The partially covered back porch can be accessed through the living room, family room and guest half bathroom as the L-shaped back of the home perfectly borders this outdoor living space. Relax day or night in the shade or under Florida's sun and night sky. Updates: 2023 REPIPE and 2020 ROOF. Additional improvements include laminate and tile floors, painting, and appliances. Schedule a showing for a home that checks all the boxes. Come see your new home today! Bedroom Closet Type: Walk-in Closet (Primary Bedroom).
Sold for $575,000
$575,000
4765 LAKE CALABAY DRIVE, ORLANDO, FL 32837
4beds
2,572sqft
Single Family Residence
Built in 1994
0.25 Acres Lot
$613,600 Zestimate®
$224/sqft
$3,669 Estimated rent
Home value
$613,600
$583,000 - $650,000
$3,669/mo
Zestimate® history
Owner options
List your home for rent
$3,669/mo
Rent Zestimate®
Find your next renter with Zillow Rental Manager. Plus, with online applications, you can quickly screen prospective tenants – for free.
$3,669/mo
Rent Zestimate®
Refinance and save
$4,267/mo
Est. payment
Refinancing to a lower rate could help reduce your monthly payments and save thousands over the life of the loan.
$4,267/mo
Est. payment
Explore your selling options
Work with a Zillow partner agent
Leverage their expertise and Zillow's premium Showcase listings to get your home seen by more buyers.
Get startedList with your own agent
Get your home in front of millions of buyers by listing it on Zillow.
Learn how to do itSell it yourself
Take full control of how buyers see your home on Zillow by listing For Sale by Owner (FSBO).
List your homeWhat's special
Custom closetsQuarter acre lotPrimary suiteTile floorsFormal livingDining areasOpen family room
Zillow last checked:
Listing updated:
Listed by:
Sheri Malin 407-603-5221,
REDFIN CORPORATION 407-708-9747
Bought with:
Freddy Burgos, 616525
LA ROSA REALTY KISSIMMEE
Source: Stellar MLS,MLS#: O6167214 Originating MLS: Orlando Regional
Originating MLS: Orlando Regional
Facts & features
Interior
Bedrooms & bathrooms
- Bedrooms: 4
- Bathrooms: 3
- Full bathrooms: 2
- 1/2 bathrooms: 1
Rooms
- Room types: Attic, Den/Library/Office, Dining Room, Living Room
Primary bedroom
- Features: Walk-In Closet(s)
- Level: First
- Dimensions: 12x24
Bedroom 2
- Features: Ceiling Fan(s), Built-in Closet
- Level: First
- Dimensions: 10x12
Bedroom 3
- Features: Ceiling Fan(s), Walk-In Closet(s)
- Level: First
- Dimensions: 11x12
Bedroom 4
- Features: Ceiling Fan(s), Built-in Closet
- Level: First
- Dimensions: 11x12
Primary bathroom
- Features: Dual Sinks, Garden Bath, Tub with Separate Shower Stall
- Level: First
Balcony porch lanai
- Features: Ceiling Fan(s)
- Level: First
- Dimensions: 28x30
Dining room
- Level: First
- Dimensions: 12x12
Family room
- Features: Ceiling Fan(s)
- Level: First
- Dimensions: 18x18
Kitchen
- Features: Breakfast Bar, Built-in Features, Kitchen Island, Pantry
- Level: First
- Dimensions: 14x16
Living room
- Level: First
- Dimensions: 13x14
Heating
- Central, Electric
Cooling
- Central Air
Appliances
- Included: Dishwasher, Disposal, Dryer, Electric Water Heater, Microwave, Range, Refrigerator, Washer
- Laundry: Inside, Laundry Room
Features
- Ceiling Fan(s), Central Vacuum, Crown Molding, Eating Space In Kitchen, High Ceilings, Kitchen/Family Room Combo, Open Floorplan, Primary Bedroom Main Floor, Split Bedroom, Walk-In Closet(s)
- Flooring: Laminate, Tile
- Doors: French Doors
- Windows: Storm Window(s), Shutters, Window Treatments
- Has fireplace: No
Interior area
- Total structure area: 3,201
- Total interior livable area: 2,572 sqft
Property
Parking
- Total spaces: 2
- Parking features: Garage Door Opener
- Attached garage spaces: 2
- Details: Garage Dimensions: 18x22
Features
- Levels: One
- Stories: 1
- Patio & porch: Patio, Rear Porch, Screened
- Exterior features: Irrigation System, Sprinkler Metered
Lot
- Size: 0.25 Acres
- Dimensions: 90 x 122
- Features: In County, Level, Oversized Lot, Sidewalk
- Residential vegetation: Mature Landscaping, Oak Trees, Trees/Landscaped
Details
- Parcel number: 322429360700400
- Zoning: P-D
- Special conditions: None
Construction
Type & style
- Home type: SingleFamily
- Architectural style: Contemporary
- Property subtype: Single Family Residence
Materials
- Block, Stucco
- Foundation: Slab
- Roof: Shingle
Condition
- New construction: No
- Year built: 1994
Details
- Warranty included: Yes
Utilities & green energy
- Sewer: Public Sewer
- Water: Public
- Utilities for property: BB/HS Internet Available, Cable Connected, Electricity Connected, Fire Hydrant, Natural Gas Available, Public, Sprinkler Meter, Street Lights, Underground Utilities, Water Connected
Community & HOA
Community
- Features: Association Recreation - Owned, Deed Restrictions, Park, Playground, Sidewalks
- Security: Gated Community, Smoke Detector(s)
- Pet fee: $0 monthly
- Subdivision: HUNTERS CREEK
HOA
- Has HOA: Yes
- Amenities included: Basketball Court, Clubhouse, Gated, Golf Course, Park, Pickleball Court(s), Playground, Recreation Facilities, Tennis Court(s)
- HOA fee: $157 monthly
- HOA name: Debbie Inzirillo
- HOA phone: 407-240-6000
Location
- Region: Orlando
Financial & listing details
- Price per square foot: $224/sqft
- Tax assessed value: $478,888
- Annual tax amount: $6,425
- Date on market: 1/5/2024
- Listing terms: Cash,Conventional,FHA,VA Loan
- Ownership: Fee Simple
- Total actual rent: 0
- Electric utility on property: Yes
- Road surface type: Paved, Asphalt
Price history
| Date | Event | Price |
|---|---|---|
| 2/1/2024 | Sold | $575,000$224/sqft |
Source:  Stellar MLS #O6167214 Report a problem Stellar MLS #O6167214 Report a problem | ||
| 1/6/2024 | Pending sale | $575,000$224/sqft |
Source: Stellar MLS #O6167214 Report a problem | ||
| 1/5/2024 | Listed for sale | $575,000+85.5%$224/sqft |
Source: Stellar MLS #O6167214 Report a problem | ||
| 1/12/2021 | Listing removed | -- |
Source: Stellar MLS Report a problem | ||
| 12/15/2020 | Listed for rent | $2,595+4.8%$1/sqft |
Source: GREATER ORLANDO REALTY USA INC #O5911813 Report a problem | ||
| 7/31/2019 | Listing removed | $2,475$1/sqft |
Source: Greater Orlando Area Real Estate, LLC #O5795682 Report a problem | ||
| 7/2/2019 | Listed for rent | $2,475+12.8%$1/sqft |
Source: GREATER ORLANDO REALTY USA INC #O5795682 Report a problem | ||
| 5/6/2017 | Listing removed | $2,195$1/sqft |
Source: GREATER ORLANDO REALTY USA INC #O5508212 Report a problem | ||
| 5/3/2017 | Listed for rent | $2,195$1/sqft |
Source: GREATER ORLANDO REALTY USA INC #O5508212 Report a problem | ||
| 4/16/2012 | Sold | $310,000-4.6%$121/sqft |
Source: Stellar MLS #O5069090 Report a problem | ||
| 1/25/2012 | Price change | $325,000+8.7%$126/sqft |
Source: Charles Rutenberg Realty Orlando, LLC. #O5069090 Report a problem | ||
| 10/19/2011 | Price change | $299,000-3.5%$116/sqft |
Source: Charles Rutenberg Realty Orlando, LLC. #O5069090 Report a problem | ||
| 8/31/2011 | Price change | $310,000-8.8%$121/sqft |
Source: Keller Williams Classic Realty #O5042114 Report a problem | ||
| 4/30/2011 | Price change | $340,000+4.6%$132/sqft |
Source: Keller Williams Classic Realty #O5042114 Report a problem | ||
| 3/13/2010 | Listed for sale | $325,000-27.8%$126/sqft |
Source: LAMAR REAL ESTATE GROUP, LLC #O4967173 Report a problem | ||
| 8/29/2008 | Listing removed | $450,000$175/sqft |
Source: NRT Florida #O4832908 Report a problem | ||
| 8/22/2008 | Price change | $450,000+5.9%$175/sqft |
Source: NRT Florida #O4832908 Report a problem | ||
| 6/20/2008 | Listed for sale | $425,000-5.6%$165/sqft |
Source: NRT Florida #O4832908 Report a problem | ||
| 4/24/2006 | Sold | $450,000+61.3%$175/sqft |
Source: Stellar MLS #O4668904 Report a problem | ||
| 7/10/2002 | Sold | $279,000+32%$108/sqft |
Source: Public Record Report a problem | ||
| 1/25/2000 | Sold | $211,300$82/sqft |
Source: Public Record Report a problem | ||
Public tax history
| Year | Property taxes | Tax assessment |
|---|---|---|
| 2024 | $7,543 +12.3% | $428,098 +10% |
| 2023 | $6,716 +11.7% | $389,180 +10% |
| 2022 | $6,012 +12.4% | $353,800 +10% |
| 2021 | $5,348 +0.2% | $321,636 +0.9% |
| 2020 | $5,339 -1.9% | $318,703 -0.6% |
| 2019 | $5,441 +2.3% | $320,771 +3.7% |
| 2018 | $5,321 0% | $309,454 +8.4% |
| 2017 | $5,321 +46.7% | $285,439 +2.3% |
| 2016 | $3,626 +0.7% | $279,133 +4.7% |
| 2015 | $3,599 -3.3% | $266,540 +2.4% |
| 2014 | $3,723 +2.2% | $260,225 +12.4% |
| 2013 | $3,644 +16% | $231,473 +7.9% |
| 2012 | $3,141 -2.7% | $214,620 -1.9% |
| 2011 | $3,228 -0.7% | $218,710 -3% |
| 2010 | $3,251 | $225,468 -8.6% |
| 2009 | -- | $246,765 -27.2% |
| 2008 | $4,979 -21.2% | $338,807 -14.4% |
| 2007 | $6,321 +77% | $395,611 +14.4% |
| 2006 | $3,571 +0.6% | $345,664 +43.2% |
| 2005 | $3,551 +4.6% | $241,376 +15% |
| 2004 | $3,395 +0.3% | $209,876 +1.1% |
| 2003 | $3,384 +2.7% | $207,579 +4.1% |
| 2002 | $3,296 -1% | $199,491 +5.7% |
| 2001 | $3,329 +2.3% | $188,745 +2.9% |
| 2000 | $3,256 | $183,338 |
Find assessor info on the county website
Neighborhood: Hunters Creek
Nearby homes
- $694,5004 bd3 ba3.1k sqft4757 Lake Calabay Dr, Orlando, FL 32837Off Market
- $330,5104 bd3 ba2.5k sqft4773 Lake Calabay Dr, Orlando, FL 32837Off Market
- $625,700-- bd-- ba2.9k sqft4773 Lake Calabay Dr, Orlando, FL 32837Off Market
- $694,1005 bd3 ba3.1k sqft4734 Combahee Ln, Orlando, FL 32837Off Market
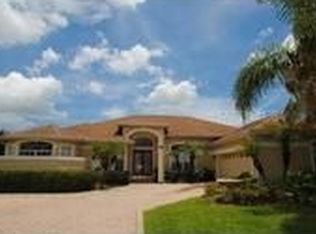
- $860,0004 bd3 ba3k sqft4726 Combahee Ln, Orlando, FL 32837Sold
- $805,8005 bd5 ba3.6k sqft4742 Combahee Ln, Orlando, FL 32837Off Market
- $559,1004 bd3 ba2.1k sqft4764 Lake Calabay Dr, Orlando, FL 32837Off Market
- $738,9005 bd4 ba3k sqft4781 Lake Calabay Dr, Orlando, FL 32837Off Market
Nearby schools
GreatSchools rating
- 8/10Hunters Creek Elementary SchoolGrades: PK-5Distance: 0.3 mi
- 8/10Hunters Creek Middle SchoolGrades: 6-8Distance: 0.8 mi
- 6/10Freedom High SchoolGrades: 9-12Distance: 4.3 mi
Schools provided by the listing agent
- Elementary: Hunter's Creek Elem
- Middle: Hunter's Creek Middle
- High: Freedom High School
Source: Stellar MLS. This data may not be complete. We recommend contacting the local school district to confirm school assignments for this home.
Get a cash offer in 3 minutes
Find out how much your home could sell for in as little as 3 minutes with a no-obligation cash offer.
Estimated market value
$613,600
Get a cash offer in 3 minutes
Find out how much your home could sell for in as little as 3 minutes with a no-obligation cash offer.
Estimated market value
$613,600
- Florida
- Orange County
- Orlando
- 32837
- Hunters Creek
- 4765 LAKE CALABAY DRIVE
Nearby cities
Nearby neighborhoods
Nearby zip codes
Other Orlando Topics
