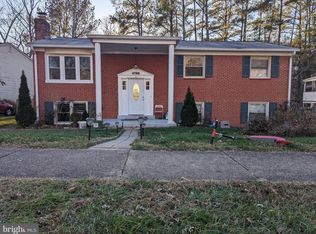
This charming 4-bedroom, 3-bathroom, two-level detached home sits on a spacious cul-de-sac lot backing to trees. It features a large family room with a gas fireplace, a one-car garage with an insulated door, storage shelves, and an automatic opener. Energy-efficient thermal replacement windows and doors are installed throughout. A patio door from the dining room opens to a covered porch overlooking the fenced backyard with a patio. The open-concept kitchen boasts quartz countertops, a designer tile backsplash, and a stainless steel side-by-side refrigerator from 2019. The primary suite offers a walk-in closet, ensuite bathroom, and linen closet. Updates include a new high-efficiency gas furnace (2023), roof replacement (2016), new siding and gutters (2015), fresh paint throughout, and brand-new wall-to-wall carpeting.
Sold for $485,000
$485,000
4765 Lupino Ct, Woodbridge, VA 22193
4beds
1,784sqft
Single Family Residence
Built in 1974
0.32 Acres Lot
$491,300 Zestimate®
$272/sqft
$3,022 Estimated rent
Home value
$491,300
$457,000 - $531,000
$3,022/mo
Zestimate® history
Owner options
List your home for rent
$3,022/mo
Rent Zestimate®
Find your next renter with Zillow Rental Manager. Plus, with online applications, you can quickly screen prospective tenants – for free.
$3,022/mo
Rent Zestimate®
Refinance and save
$2,996/mo
Est. payment
Refinancing to a lower rate could help reduce your monthly payments and save thousands over the life of the loan.
$2,996/mo
Est. payment
Explore your selling options
Work with a Zillow partner agent
Leverage their expertise and Zillow's premium Showcase listings to get your home seen by more buyers.
Get startedList with your own agent
Get your home in front of millions of buyers by listing it on Zillow.
Learn how to do itSell it yourself
Take full control of how buyers see your home on Zillow by listing For Sale by Owner (FSBO).
List your homeWhat's special
Zillow last checked:
Listing updated:
Listed by:
David Billups 703-967-8700,
Long & Foster Real Estate, Inc.,
Co-Listing Agent: Virginia E Clark-Billups 703-967-8701,
Long & Foster Real Estate, Inc.
Bought with:
Eduardo Espichan, 643451
Samson Properties
Source: Bright MLS,MLS#: VAPW2111458
Facts & features
Interior
Bedrooms & bathrooms
- Bedrooms: 4
- Bathrooms: 3
- Full bathrooms: 3
- Main level bathrooms: 2
- Main level bedrooms: 2
Rooms
- Room types: Living Room, Dining Room, Primary Bedroom, Bedroom 2, Bedroom 3, Bedroom 4, Kitchen, Family Room, Laundry
Primary bedroom
- Features: Walk-In Closet(s), Ceiling Fan(s), Bathroom - Walk-In Shower
- Level: Main
- Area: 209 Square Feet
- Dimensions: 11 X 19
Bedroom 2
- Features: Flooring - Carpet
- Level: Main
- Area: 99 Square Feet
- Dimensions: 9 X 11
Bedroom 3
- Features: Flooring - Carpet
- Level: Lower
- Area: 108 Square Feet
- Dimensions: 9 X 12
Bedroom 4
- Features: Flooring - Carpet
- Level: Lower
- Area: 130 Square Feet
- Dimensions: 10 X 13
Dining room
- Features: Flooring - Carpet
- Level: Main
- Area: 100 Square Feet
- Dimensions: 10 X 10
Family room
- Features: Fireplace - Gas, Flooring - Carpet
- Level: Lower
- Area: 352 Square Feet
- Dimensions: 16 X 22
Kitchen
- Features: Flooring - Ceramic Tile, Countertop(s) - Quartz, Recessed Lighting
- Level: Main
- Area: 100 Square Feet
- Dimensions: 10 X 10
Laundry
- Level: Lower
- Area: 112 Square Feet
- Dimensions: 7 X 16
Living room
- Features: Flooring - Carpet, Built-in Features
- Level: Main
- Area: 224 Square Feet
- Dimensions: 14 X 16
Heating
- Forced Air, Natural Gas
Cooling
- Central Air, Ceiling Fan(s), Electric
Appliances
- Included: Gas Water Heater
- Laundry: Laundry Room
Features
- Bathroom - Walk-In Shower, Built-in Features, Breakfast Area, Ceiling Fan(s), Entry Level Bedroom, Floor Plan - Traditional, Formal/Separate Dining Room, Kitchen - Table Space, Recessed Lighting, Walk-In Closet(s)
- Flooring: Carpet
- Basement: Front Entrance,Finished
- Number of fireplaces: 1
Interior area
- Total structure area: 1,900
- Total interior livable area: 1,784 sqft
- Finished area above ground: 988
- Finished area below ground: 796
Property
Parking
- Total spaces: 1
- Parking features: Garage Faces Front, Garage Door Opener, Concrete, Attached
- Attached garage spaces: 1
- Has uncovered spaces: Yes
Accessibility
- Accessibility features: None
Features
- Levels: Bi-Level,Two
- Stories: 2
- Pool features: None
Lot
- Size: 0.32 Acres
- Features: Backs to Trees, Cul-De-Sac, Premium, Rear Yard
Details
- Additional structures: Above Grade, Below Grade
- Parcel number: 8192027795
- Zoning: RPC
- Special conditions: Standard
Construction
Type & style
- Home type: SingleFamily
- Property subtype: Single Family Residence
Materials
- Combination
- Foundation: Block
Condition
- Very Good
- New construction: No
- Year built: 1974
Utilities & green energy
- Sewer: Public Sewer
- Water: Public
Community & HOA
Community
- Subdivision: Dale City
HOA
- Has HOA: No
Location
- Region: Woodbridge
Financial & listing details
- Price per square foot: $272/sqft
- Tax assessed value: $425,300
- Annual tax amount: $4,298
- Date on market: 2/1/2026
- Listing agreement: Exclusive Right To Sell
- Ownership: Fee Simple
Price history
| Date | Event | Price |
|---|---|---|
| 3/17/2026 | Listing removed | $3,200$2/sqft |
Source: Bright MLS #VAPW2113134 Report a problem | ||
| 2/25/2026 | Listed for rent | $3,200$2/sqft |
Source: Bright MLS #VAPW2113134 Report a problem | ||
| 2/24/2026 | Sold | $485,000+4.3%$272/sqft |
Source:  Bright MLS #VAPW2111458 Report a problem Bright MLS #VAPW2111458 Report a problem | ||
| 2/3/2026 | Contingent | $465,000$261/sqft |
Source: Bright MLS #VAPW2111458 Report a problem | ||
| 2/1/2026 | Listed for sale | $465,000$261/sqft |
Source: Bright MLS #VAPW2111458 Report a problem | ||
Public tax history
| Year | Property taxes | Tax assessment |
|---|---|---|
| 2025 | $4,170 +5.9% | $425,300 +7.4% |
| 2024 | $3,937 +1.7% | $395,900 +6.4% |
| 2023 | $3,872 -5.7% | $372,100 +3.2% |
| 2022 | $4,108 -0.2% | $360,600 +7.8% |
| 2021 | $4,116 +4.8% | $334,600 +5.9% |
| 2020 | $3,926 +120.7% | $316,100 +7.3% |
| 2019 | $1,779 -47.6% | $294,700 +4.7% |
| 2018 | $3,398 +8.8% | $281,400 +5.1% |
| 2017 | $3,124 | $267,800 +6.1% |
| 2016 | $3,124 +6% | $252,300 -0.2% |
| 2015 | $2,946 | $252,900 +8.8% |
| 2014 | $2,946 | $232,400 +19.1% |
| 2013 | -- | $195,100 -1.1% |
| 2012 | -- | $197,200 +20% |
| 2010 | -- | $164,400 -16.5% |
| 2009 | -- | $197,000 -26.6% |
| 2008 | -- | $268,400 -26.1% |
| 2007 | -- | $363,100 -4.6% |
| 2006 | -- | $380,600 +28.6% |
| 2005 | -- | $296,000 +28.3% |
| 2004 | -- | $230,700 +19.3% |
| 2003 | -- | $193,400 +15.6% |
| 2002 | -- | $167,300 +13.4% |
| 2001 | -- | $147,500 |
Find assessor info on the county website
Neighborhood: Dale City
Nearby homes
- $501,5004 bd3 ba1.1k sqft4763 Lupino Ct, Woodbridge, VA 22193Off Market
- $467,7004 bd2 ba988 sqft4767 Lupino Ct, Woodbridge, VA 22193Off Market
- $489,9005 bd3 ba1.1k sqft4766 Lupino Ct, Woodbridge, VA 22193Sold
- $553,4005 bd3 ba1.1k sqft4761 Lupino Ct, Woodbridge, VA 22193Off Market
- $565,1004 bd3 ba3.1k sqft4768 Lupino Ct, Woodbridge, VA 22193Off Market
- $535,1005 bd3 ba2.1k sqft4764 Lupino Ct, Woodbridge, VA 22193Off Market
- $539,9004 bd2 ba2.2k sqft4769 Lupino Ct, Woodbridge, VA 22193Off Market
- $597,1004 bd4 ba2.2k sqft13822 Delaney Rd, Woodbridge, VA 22193Off Market
Nearby schools
GreatSchools rating
- 5/10Enterprise Elementary SchoolGrades: PK-5Distance: 0.5 mi
- 4/10Stuart M. Beville Middle SchoolGrades: 6-8Distance: 0.4 mi
- 5/10C.D. Hylton High SchoolGrades: PK,9-12Distance: 1.8 mi
Schools provided by the listing agent
- Elementary: Enterprise
- Middle: Beville
- High: Hylton
- District: Prince William County Public Schools
Source: Bright MLS. This data may not be complete. We recommend contacting the local school district to confirm school assignments for this home.
Get a cash offer in 3 minutes
Find out how much your home could sell for in as little as 3 minutes with a no-obligation cash offer.
Estimated market value
$491,300
Get a cash offer in 3 minutes
Find out how much your home could sell for in as little as 3 minutes with a no-obligation cash offer.
Estimated market value
$491,300
- Virginia
- Prince William County
- Woodbridge
- 22193
- Dale City
- 4765 Lupino Ct
Nearby cities
Nearby neighborhoods
Nearby zip codes
Other Woodbridge Topics
