BACK ON THE MARKET!!! Buyer did not sell their home and could not buy this one. Here's your chance to own in prestigious Deer Run golfing community with not only a 3 car garage but also a swimming pool and spa as well. As you walk through the home, you will instantly notice the large sized bedrooms. You will also be pleasantly surprised at the large amount of storage in the closets with convenient shelving. The Master Bedroom has sliders that lead to the pool area and a pocket door for your privacy in the bath. The Master Bath has two separate vanities with her side side large enough for all of extras a girl needs! A separate tub and shower with a handy grab bar is also found. Leaving the bathroom is the laundry room. How convenient! Laundry room also features a lot of storage space and counter space to use as a folding table. The kitchen opens up to the dining and living rooms and has sliders leading to the pool and lanai area. There is high hat lighting and a pantry. The dining room has chair molding. The living area has vaulted ceilings and floor outlets. Down the hall separated from the Master suite is two large bedrooms and a bath. In the rear bedroom, you will find yet another set of sliders leading to the pool area. The pool is a long 27' with a separate spa on one side. The pool is solar heated. The back yard is fenced for the poochies. A little bit of elbow grease will make this home perfect. Come live the dream today.
Sold for $327,000
$327,000
4765 Myrtle Beach Dr, Sebring, FL 33872
3beds
1,910sqft
Single Family Residence
Built in 2005
0.29 Acres Lot
$378,000 Zestimate®
$171/sqft
$2,298 Estimated rent
Home value
$378,000
$359,000 - $401,000
$2,298/mo
Zestimate® history
Owner options
List your home for rent
$2,298/mo
Rent Zestimate®
Find your next renter with Zillow Rental Manager. Plus, with online applications, you can quickly screen prospective tenants – for free.
$2,298/mo
Rent Zestimate®
Refinance and save
$2,308/mo
Est. payment
Refinancing to a lower rate could help reduce your monthly payments and save thousands over the life of the loan.
$2,308/mo
Est. payment
Explore your selling options
Work with a Zillow partner agent
Leverage their expertise and Zillow's premium Showcase listings to get your home seen by more buyers.
Get startedList with your own agent
Get your home in front of millions of buyers by listing it on Zillow.
Learn how to do itSell it yourself
Take full control of how buyers see your home on Zillow by listing For Sale by Owner (FSBO).
List your homeWhat's special
Swimming poolPool areaMaster bathHigh hat lightingVaulted ceilingsChair moldingSeparate tub
Zillow last checked:
Listing updated:
Listed by:
Rick Buntenbach,
RE/MAX REALTY PLUS
Bought with:
SEBRING NON MLS
NON-MLS OFFICE
Source: HFMLS,MLS#: 297067Originating MLS: Heartland Association Of Realtors
Facts & features
Interior
Bedrooms & bathrooms
- Bedrooms: 3
- Bathrooms: 2
- Full bathrooms: 2
Primary bedroom
- Dimensions: 14 x 16
Bedroom 2
- Dimensions: 13 x 14
Bedroom 3
- Dimensions: 13 x 14
Primary bathroom
- Dimensions: 10 x 14
Bathroom 2
- Dimensions: 8 x 5.5
Other
- Dimensions: 26 x 44
Dining room
- Dimensions: 14 x 11
Garage
- Dimensions: 23 x 29.5
Kitchen
- Dimensions: 12 x 11.5
Living room
- Dimensions: 18.5 x 22
Porch
- Dimensions: 12 x 36
Heating
- Central, Electric
Cooling
- Central Air, Electric
Appliances
- Included: Dishwasher, Disposal, Microwave, Oven, Range, Refrigerator
Features
- Ceiling Fan(s), Cable TV, Unfurnished, Vaulted Ceiling(s)
- Flooring: Carpet, Tile
- Windows: Insulated Windows, Single Hung, Blinds, Drapes
Interior area
- Total structure area: 4,271
- Total interior livable area: 1,910 sqft
Property
Parking
- Parking features: Garage, Three or more Spaces, Garage Door Opener
- Garage spaces: 3
Accessibility
- Accessibility features: Grab Bars
Features
- Levels: One
- Stories: 1
- Patio & porch: Rear Porch, Front Porch, Screened
- Exterior features: Fence
- Pool features: Fenced, Heated, In Ground, Solar Heat
- Has spa: Yes
- Spa features: Hot Tub
- Frontage length: 100
Lot
- Size: 0.29 Acres
Details
- Additional parcels included: ,,
- Parcel number: C04342816034600180
- Zoning description: R1A
- Special conditions: None
Construction
Type & style
- Home type: SingleFamily
- Architectural style: One Story
- Property subtype: Single Family Residence
Materials
- Block, Concrete, Stucco
- Roof: Shingle
Condition
- Resale
- Year built: 2005
Utilities & green energy
- Sewer: Public Sewer
- Water: Public
- Utilities for property: Cable Available, Sewer Available
Community & HOA
Community
- Features: Clubhouse, Golf, Golf Course Community
HOA
- Has HOA: No
Location
- Region: Sebring
Financial & listing details
- Price per square foot: $171/sqft
- Tax assessed value: $309,254
- Annual tax amount: $2,359
- Date on market: 8/10/2023
- Cumulative days on market: 79 days
- Listing agreement: Exclusive Right To Sell
- Listing terms: Cash,Conventional,Contract,FHA,VA Loan
- Road surface type: Paved
Price history
| Date | Event | Price |
|---|---|---|
| 11/17/2023 | Sold | $327,000-9.1%$171/sqft |
Source: Public Record Report a problem | ||
| 10/27/2023 | Pending sale | $359,900$188/sqft |
Source: HFMLS #297067 Report a problem | ||
| 10/18/2023 | Price change | $359,900-0.4%$188/sqft |
Source: HFMLS #297067 Report a problem | ||
| 9/28/2023 | Price change | $361,500-1%$189/sqft |
Source: HFMLS #297067 Report a problem | ||
| 9/13/2023 | Listed for sale | $365,000$191/sqft |
Source: HFMLS #297067 Report a problem | ||
| 8/22/2023 | Pending sale | $365,000$191/sqft |
Source: HFMLS #297067 Report a problem | ||
| 8/10/2023 | Listed for sale | $365,000+2333.3%$191/sqft |
Source: HFMLS #297067 Report a problem | ||
| 10/21/2003 | Sold | $15,000$8/sqft |
Source: Public Record Report a problem | ||
Public tax history
| Year | Property taxes | Tax assessment |
|---|---|---|
| 2025 | $5,347 +15.9% | $309,254 -2.8% |
| 2024 | $4,615 +92.5% | $318,211 +69.1% |
| 2023 | $2,398 +1.6% | $188,132 +3% |
| 2022 | $2,360 -0.8% | $182,652 +3% |
| 2021 | $2,380 +3.5% | $177,332 +1.4% |
| 2020 | $2,300 | $174,884 +2.3% |
| 2019 | $2,300 +2.2% | $170,952 +1.9% |
| 2018 | $2,249 +0.8% | $167,764 +2.1% |
| 2017 | $2,232 +5.2% | $164,313 +2.1% |
| 2016 | $2,123 -0.3% | $160,933 +0.7% |
| 2015 | $2,129 +1.3% | $159,814 |
| 2014 | $2,101 | -- |
| 2013 | -- | -- |
| 2012 | -- | -- |
| 2011 | -- | -- |
| 2010 | -- | -- |
| 2009 | -- | -- |
| 2008 | -- | -- |
| 2007 | -- | -- |
| 2006 | -- | -- |
| 2005 | -- | -- |
| 2004 | -- | -- |
| 2003 | -- | -- |
| 2002 | -- | -- |
| 2001 | -- | -- |
| 2000 | -- | -- |
Find assessor info on the county website
Neighborhood: 33872
Nearby homes
- $28,5800.29 acres4753 Myrtle Beach Dr, Sebring, FL 33872Off Market

- $28,580-- bd-- ba-- sqft4769 Myrtle Beach Dr, Sebring, FL 33872Off Market
- $410,4004 bd-- ba2.6k sqft4758 San Ignacio Dr, Sebring, FL 33872Off Market
- $473,8004 bd3 ba2.4k sqft4760 Myrtle Beach Dr, Sebring, FL 33872Off Market
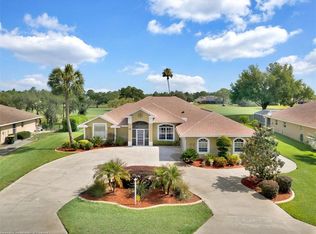
- $441,9004 bd2 ba2.4k sqft4750 San Ignacio Dr, Sebring, FL 33872Off Market
- $432,1003 bd2 ba2.5k sqft4766 Myrtle Beach Dr, Sebring, FL 33872Off Market
- $504,3004 bd3 ba4k sqft4752 Myrtle Beach Dr, Sebring, FL 33872Off Market
- $329,9004 bd3 ba1.9k sqft4749 Myrtle Beach Dr, Sebring, FL 33872Sold
Nearby schools
GreatSchools rating
- 7/10Sun 'n Lake Elementary SchoolGrades: PK-5Distance: 1 mi
- 5/10Hill-Gustat Middle SchoolGrades: 6-8,11-12Distance: 2.2 mi
- 4/10Avon Park High SchoolGrades: PK,9-12Distance: 4.1 mi
Schools provided by the listing agent
- Elementary: Sun N Lake Elementary
- High: Avon Park High
Source: HFMLS. This data may not be complete. We recommend contacting the local school district to confirm school assignments for this home.
Get a cash offer in 3 minutes
Find out how much your home could sell for in as little as 3 minutes with a no-obligation cash offer.
Estimated market value
$378,000
Get a cash offer in 3 minutes
Find out how much your home could sell for in as little as 3 minutes with a no-obligation cash offer.
Estimated market value
$378,000
- Florida
- Highlands County
- Sebring
- 33872
- 4765 Myrtle Beach Dr
