Skip main navigation
Off market
  • $734,400

    4765 Rolling Hills Way, Adelaide, CA 93446

    3beds
    1,768sqft
    SingleFamily
    Built in 2003
    9.95 Acres Lot
    $734,400 Zestimate®
    $415/sqft
    $3,555 Estimated rent

    Home value

    $734,400

    $683,000 - $793,000

    $3,555/mo

    Zestimate® history
    Loading
    Loading...

    Owner options

    List your home for rent

    $3,555/mo

    Rent Zestimate®

    Find your next renter with Zillow Rental Manager. Plus, with online applications, you can quickly screen prospective tenants – for free.

    Learn more

    $3,555/mo

    Rent Zestimate®

    Refinance and save

    $4,559/mo

    Est. payment

    Refinancing to a lower rate could help reduce your monthly payments and save thousands over the life of the loan.

    See today's rates

    $4,559/mo

    Est. payment

    Explore your selling options

    Work with a Zillow partner agent

    Leverage their expertise and Zillow's premium Showcase listings to get your home seen by more buyers.

    Get started

    List with your own agent

    Get your home in front of millions of buyers by listing it on Zillow.

    Learn how to do it

    Sell it yourself

    Take full control of how buyers see your home on Zillow by listing For Sale by Owner (FSBO).

    List your home

    What's special

    Gorgeous panoramic views

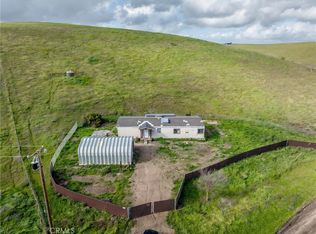
    Gorgeous panoramic views! 4765 Rolling Hills is a 3-bedroom 2 bath home sitting on an expansive 10-acre lot. With newer paint, blinds and carpets throughout, this is a fantastic home just outside of Creston, CA and only 20 minutes from Paso Robles & Atascadero. Coupled with the detached 2 car garage, a 400 square foot studio with attached deck adds some extra space or additional income. Plenty of privacy and a home office round out the interior. A reverse osmosis and soft water system are just a couple of the additional features that make this an especially comfortable home. This is a unique opportunity to have all the small-town charm and the countless perks that living on this country property can offer. Set up a showing to see all the possibilities of making this your own!

    This property is off market, which means it's not currently listed for sale or rent on Zillow. This may be different from what's available on other websites or public sources.

    Facts & features

    Interior

    Bedrooms & bathrooms
    • Bedrooms: 3
    • Bathrooms: 2
    • Full bathrooms: 2
    Heating
    • Forced air
    Cooling
    • Central
    Appliances
    • Included: Dishwasher, Garbage disposal, Range / Oven, Refrigerator
    • Laundry: Inside, Gas Dryer Hookup
    Features
    • Pantry
    • Flooring: Carpet, Linoleum / Vinyl
    • Fireplace features: Pellet Stove
    • Common walls with other units/homes: No Common Walls
    Interior area
    • Total interior livable area: 1,768 sqft

    Property

    Parking
    • Total spaces: 4
    • Parking features: Garage - Attached
    Features
    • Levels: One
    • Spa features: Above Ground
    • Has view: Yes
    • View description: Territorial
    Lot
    • Size: 9.95 Acres
    • Features: Ranch, Horse Property, Pasture
    Details
    • Parcel number: 042291011
    • Special conditions: Standard

    Construction

    Type & style
    • Home type: SingleFamily
    Materials
    • special
    Condition
    • Building Permit
    • Year built: 2003

    Utilities & green energy

    • Sewer: Engineered Septic
    • Water: Well, Private
    • Utilities for property: Propane

    Community & neighborhood

    Location
    • Region: Adelaide

    Other

    Other facts
    • CommonWalls: No Common Walls
    • PropertyType: Residential
    • StateOrProvince: CA
    • ParkingFeatures: Garage
    • StandardStatus: Pending
    • LaundryFeatures: Inside, Gas Dryer Hookup
    • SpecialListingConditions: Standard
    • PreviousStandardStatus: Active Under Contract
    • CommunityFeatures: Foothills, Rural, Horse Trails, Hunting
    • View: Panoramic, Pasture
    • Appliances: Gas Water Heater
    • City: Paso Robles
    • Utilities: Propane
    • CountyOrParish: San Luis Obispo
    • WaterSource: Well, Private
    • RoomType: All Bedrooms Down, Kitchen, Laundry
    • FireplaceFeatures: Pellet Stove
    • YearBuiltSource: Seller
    • StreetSuffix: Way
    • LotFeatures: Ranch, Horse Property, Pasture
    • InteriorFeatures: Pantry
    • CommunityFeatures: Valley
    • SpaFeatures: Above Ground
    • FoundationDetails: Permanent
    • PropertyCondition: Building Permit
    • Sewer: Engineered Septic
    • Levels: One
    • MLSAreaMajor: PRSE - PR South 46-East 101
    • RoadSurfaceType: Paved, Unpaved
    • ElevationUnits: Feet
    • LivingAreaUnits: Square Feet
    • RoadFrontageType: Private Road, Country Road
    • LotSizeSource: Assessor
    • HighSchoolDistrict: Shandon Joint Unified
    • AttachedGarageYN: 0
    • Country: US
    • RoomKitchenFeatures: Kitchen Island
    • RoomBathroomFeatures: Shower in Tub, Bathtub, Double Sinks In Master Bath
    • Road surface type: Paved, Unpaved

    Price history

    DateEventPrice
    9/17/2021Sold$555,000-4.1%$314/sqft
    Source: Public Record Report a problem
    8/2/2021Pending sale$578,500$327/sqft
    Source: CRMLS #NS21141559 Report a problem
    7/5/2021Listed for sale$578,500+37.7%$327/sqft
    Source: CRMLS #NS21141559 Report a problem
    6/13/2017Sold$420,000$238/sqft
    Source: Public Record Report a problem
    4/22/2017Pending sale$420,000$238/sqft
    Source: Mitchell Real Estate #PI17075343 Report a problem
    4/10/2017Listed for sale$420,000+42.9%$238/sqft
    Source: Mitchell Real Estate #PI17075343 Report a problem
    9/18/2010Listing removed$294,000+33.6%$166/sqft
    Source: Realty World - Real Estate Professionals #156162 Report a problem
    2/16/2010Sold$220,000-25.2%$124/sqft
    Source: Public Record Report a problem
    12/19/2009Price change$294,000+17.6%$166/sqft
    Source: Realty World - Real Estate Professionals #156162 Report a problem
    12/18/2009Price change$249,900-15%$141/sqft
    Source: Realty World - Real Estate Professionals #156162 Report a problem
    11/1/2009Price change$294,000-4.9%$166/sqft
    Source: Assist2Sell, Buyers & Sellers Smart Choice #156162 Report a problem
    9/20/2009Price change--
    Source: Williams & Williams Worldwide Real Estate Auction Report a problem
    8/13/2009Listed for sale$309,000+11.5%$175/sqft
    Source: Williams & Williams Worldwide Real Estate Auction Report a problem
    6/27/2008Sold$277,201-33.7%$157/sqft
    Source: Public Record Report a problem
    5/6/2005Sold$418,000$236/sqft
    Source: Public Record Report a problem

    Public tax history

    YearProperty taxesTax assessment
    2025$6,350 +1.7%$588,969 +2%
    2024$6,243 +1.8%$577,422 +2%
    2023$6,130 -10.7%$566,100 +2%
    2022$6,862 +40.7%$555,000 +23.2%
    2021$4,878 +1%$450,323 +1%
    2020$4,828 +2%$445,707 +2%
    2019$4,733 +2%$436,968 +2%
    2018$4,641 +51.8%$428,400 +48.1%
    2017$3,057 +8%$289,170 +2%
    2016$2,829 $283,501 +1.5%
    2015$2,829 +18.4%$279,244 +14%
    2014$2,390 $245,000 -5.8%
    2012-- $260,000
    2011-- $260,000 -20.2%
    2010-- $325,625 -0.2%
    2009-- $326,400 -26.4%
    2008-- $443,583 +2%
    2007-- $434,887 +2%
    2006-- $426,360 +224.5%
    2005-- $131,394

    Find assessor info on the county website

    Neighborhood: 93446

    Nearby schools

    GreatSchools rating
    Schools provided by the listing agent
    • District: Shandon Joint Unified

    Source: The MLS. This data may not be complete. We recommend contacting the local school district to confirm school assignments for this home.

    Get pre-qualified for a loan
    At Zillow Home Loans, we can pre-qualify you in as little as 5 minutes with no impact to your credit score.

    An equal housing lender. NMLS #10287.

    Sell for more on Zillow
    Get a Zillow Showcase℠ listing at no additional cost and you could sell for .
    $734,400
    2% more
    +$14,688
    With Zillow Showcase(estimated)
    $749,088